Skip main navigation
Off market
  • $1,420,600

    12249 McDonald Chapel Dr, Gaithersburg, MD 20878

    4beds
    7,713sqft
    SingleFamily
    Built in 2005
    0.79 Acres Lot
    $1,420,600 Zestimate®
    $184/sqft
    $5,501 Estimated rent

    Home value

    $1,420,600

    $1.32M - $1.53M

    $5,501/mo

    Zestimate® history
    Loading
    Loading...

    Owner options

    List your home for rent

    $5,501/mo

    Rent Zestimate®

    Find your next renter with Zillow Rental Manager. Plus, with online applications, you can quickly screen prospective tenants – for free.

    Learn more

    $5,501/mo

    Rent Zestimate®

    Refinance and save

    $8,882/mo

    Est. payment

    Refinancing to a lower rate could help reduce your monthly payments and save thousands over the life of the loan.

    See today's rates

    $8,882/mo

    Est. payment

    Explore your selling options

    Work with a Zillow partner agent

    Leverage their expertise and Zillow's premium Showcase listings to get your home seen by more buyers.

    Get started

    List with your own agent

    Get your home in front of millions of buyers by listing it on Zillow.

    Learn how to do it

    Sell it yourself

    Take full control of how buyers see your home on Zillow by listing For Sale by Owner (FSBO).

    List your home

    What's special

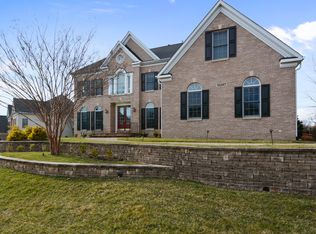
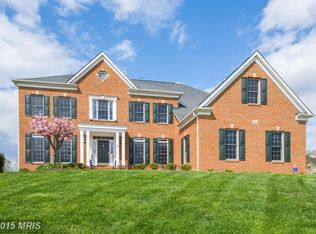
    Experience luxury living in this exquisite 4 bedroom, 4.5 bath showpiece offering over 7,700 square feet of expanded interior living space on 3 finished levels and a lush 3/4 acre lot with privacy plantings. Brimming with one-of-a-kind design elements and $300K in upgrades such as a spiral staircase, custom decorative moldings, built-in oak bookcases, upgraded lighting, motorized chandelier engines and speaker systems throughout the home~only a few of the fine features making this home so special! The beauty begins outside with a stately brick exterior, 3-car side-loading garage, slate walkways, double door entry, sundeck, and a big private yard. Inside the open floor plan, high ceilings, gleaming hardwood floors, and an abundance of windows bestow an airy atmosphere awash in sunlight. A grand 2-story foyer with a gracious winding staircase welcomes you as decorative columns introduce the elegant living room on your right where an arched floor-to-ceiling window bathes the space in natural light and illuminate rich hardwood floors, custom architectural moldings, and a soft neutral color palette. Opposite, the banquet-sized dining room echoes these design details, as custom wainscoting adds a distinctly refined flair. A butler's pantry introduces the sparkling gourmet kitchen with gleaming granite countertops, an abundance of traditional and glass-front cabinetry and quality stainless steel appliances including double wall ovens and a French door refrigerator. A large central island with gas cooktop and triple pendant lights provides an additional working surface and extra seating, as recessed lighting provides the finishing touch. Hardwoods spill into a sun-drenched breakfast room ideal for daily dining in front a graceful bay of windows. Here a glass paned door opens to a large deck with dual descending stairs to a lush lawn encircled by majestic trees and evergreen privacy plantings, truly an outdoor entertaining oasis! Back inside, the two-story great room beckons with stacked windows delivering spectacular views, as a gas fireplace serves as the focal point of the room. A library with custom oak built-in bookcases and a powder room with pedestal sink round out the main living areas of the home. Ascend the staircase to a landing overlook and onward to the light-filled owner's suite boasting double-door entry, plush neutral carpet, deep tray ceiling, a sitting area, 2 extensive walk-in closets and a coffee/beverage station. Pamper yourself in the en suite bath featuring dual vanities with designer mirrors, a sumptuous jetted tub, a water closet, and a glass enclosed shower~all enhanced by spa-toned tile. Down the hall, a sunny junior suite enjoys a private bath and 2 additional cheery bedrooms share a well-appointed dual-entry bath. A laundry room with utility sink adds convenience. The expansive walk-up lower level has space for a multitude of activities with a large recreation room with gas fireplace a wet bar sure to be a popular destination, and a media room. A bonus room/5th bedroom, kitchenette with granite, laundry closet with stackable machines and another full bath on this level make excellent guest quarters/au pair suite and complete the comfort and luxury of this wonderful home. All this in a home lovingly maintained with a new 40K roof making this home move in ready and just waiting to call your own!

    This property is off market, which means it's not currently listed for sale or rent on Zillow. This may be different from what's available on other websites or public sources.
    Facts & features

    Interior

    Bedrooms & bathrooms
    • Bedrooms: 4
    • Bathrooms: 5
    • Full bathrooms: 4
    • 1/2 bathrooms: 1
    Heating
    • Forced air, Gas
    Cooling
    • Central
    Appliances
    • Included: Dishwasher, Dryer, Garbage disposal
    Features
    • Ceiling Fan(s), Kitchen Island, Recessed Lighting, Walk-In Closet(s), Built-Ins, Soaking Tub, Crown Molding, Carpet, Wood Floors, Butlers Pantry, Kitchenette, Wet/Dry Bar, Wainscotting, Formal/Separate Dining Room, Master Bath(s), Breakfast Area, Upgraded Countertops, Kitchen - Table Space, Kitchen - Gourmet, Family Room Off Kitchen, Chair Railings, Curved Staircase, WhirlPool/HotTub, Double/Dual Staircase, Stall Shower, Tub Shower
    • Flooring: Hardwood
    • Basement: Finished
    • Has fireplace: Yes
    Interior area
    • Total interior livable area: 7,713 sqft
    • Finished area below ground: 2125

    Property

    Parking
    • Total spaces: 3
    • Parking features: Garage - Attached
    Features
    • Exterior features: Vinyl, Brick
    • Has spa: Yes
    Lot
    • Size: 0.79 Acres
    Details
    • Parcel number: 0603406367
    • Special conditions: Standard

    Construction

    Type & style
    • Home type: SingleFamily
    • Architectural style: Conventional
    Materials
    • Roof: Other
    Condition
    • Year built: 2005

    Community & HOA

    HOA
    • Has HOA: Yes
    • HOA fee: $145 monthly
    Location
    • Region: Gaithersburg

    Financial & listing details

    • Price per square foot: $184/sqft
    • Tax assessed value: $1,192,467
    • Annual tax amount: $13,717

    Price history

    DateEventPrice
    11/24/2020Sold$1,040,000$135/sqft
    Source: Public Record Report a problem
    6/30/2020Sold$1,040,000-3.6%$135/sqft
    Source: Agent Provided Report a problem
    6/8/2020Pending sale$1,079,000$140/sqft
    Source: Keller Williams Chantilly Ventures LLC #MDMC693298 Report a problem
    5/8/2020Price change$1,079,000-1.5%$140/sqft
    Source: Keller Williams Chantilly Ventures LLC #MDMC693298 Report a problem
    2/12/2020Listed for sale$1,095,000-0.5%$142/sqft
    Source: Keller Williams Chantilly Ventures LLC #MDMC693298 Report a problem
    6/30/2018Listing removed$1,100,000$143/sqft
    Source: Long & Foster Real Estate, Inc. #MC10151774 Report a problem
    2/8/2018Listed for sale$1,100,000-4.3%$143/sqft
    Source: Long & Foster Real Estate, Inc. #1000130394 Report a problem
    9/13/2017Listing removed$1,150,000$149/sqft
    Source: Long & Foster Real Estate, Inc. #MC9926454 Report a problem
    8/15/2017Listed for sale$1,150,000-6.8%$149/sqft
    Source: Long & Foster Real Estate, Inc. #MC9926454 Report a problem
    7/20/2015Listing removed$1,234,000$160/sqft
    Source: Berkshire Hathaway HomeServices PenFed Realty #MC8587426 Report a problem
    3/31/2015Listed for sale$1,234,000-5.3%$160/sqft
    Source: Berkshire Hathaway HomeServices PenFed Realty #MC8587426 Report a problem
    5/26/2006Sold$1,302,830$169/sqft
    Source: Public Record Report a problem

    Public tax history

    YearProperty taxesTax assessment
    2025$13,717 +4.6%$1,192,467 +4.7%
    2024$13,117 +1.7%$1,139,400 +1.8%
    2023$12,894 +6.3%$1,119,100 +1.8%
    2022$12,125 +2%$1,098,800 +1.9%
    2021$11,890 +2.1%$1,078,500 +2.2%
    2020$11,646 +4.6%$1,055,633 +4.5%
    2019$11,136 -0.2%$1,009,900
    2018$11,156 -2.3%$1,009,900
    2017$11,420 +8.9%$1,009,900
    2016$10,485 $1,009,900 -14.9%
    2015$10,485 $1,186,900 +5%
    2014$10,485 $1,130,300 +5.3%
    2013-- $1,073,700 +5.6%
    2012-- $1,017,100
    2011-- $1,017,100
    2010-- $1,017,100 -20%
    2009-- $1,270,750 +4.5%
    2008-- $1,215,486 +4.8%
    2007-- $1,160,223 +331.9%
    2006-- $268,640 +23.7%
    2005-- $217,200 +31%
    2004-- $165,760 +45%
    2003-- $114,320
    Find assessor info on the county website

    Neighborhood: 20878

    Nearby schools

    GreatSchools rating
    Schools provided by the listing agent
    • Elementary: THURGOOD MARSHALL
    • Middle: RIDGEVIEW
    • High: QUINCE ORCHARD
    • District: MONTGOMERY COUNTY PUBLIC SCHOOLS

    Source: The MLS. This data may not be complete. We recommend contacting the local school district to confirm school assignments for this home.

    Get a cash offer in 3 minutes
    Find out how much your home could sell for in as little as 3 minutes with a no-obligation cash offer.
    Estimated market value
    $1,420,600
    Get a cash offer in 3 minutes
    Find out how much your home could sell for in as little as 3 minutes with a no-obligation cash offer.
    Estimated market value
    $1,420,600