Nestled in the tranquil rural area of North Manchester, Indiana. The generous kitchen island anchors the space, providing ample room for preparation and casual dining at the kitchen bar. The living room offers a place for relaxation and gathering, featuring a fireplace that promises cozy evenings spent in comfort. The bathroom is boasting a double vanity and a walk-in shower. Step outside onto the deck and envision moments of quiet contemplation or joyful gatherings with loved ones, all while enjoying the peaceful surroundings. The walk-in closet provides generous storage and organization. The open floor plan creates a seamless environment for both entertaining and everyday living. Both Pole barns are heated and the larger one has it own meter. Ceilings have been painted and walls primed. 3/4 of the flooring has been removed. Come in and make this home what you want by picking out you own wall colors and floorings. Home being sold AS IS.
Closed
$215,000
12249 N 400 E, North Manchester, IN 46962
3beds
2,040sqft
Manufactured Home
Built in 2002
1 Acres Lot
$219,800 Zestimate®
$--/sqft
$2,011 Estimated rent
Home value
$219,800
Estimated sales range
Not available
$2,011/mo
Zestimate® history
Owner options
List your home for rent
$2,011/mo
Rent Zestimate®
Find your next renter with Zillow Rental Manager. Plus, with online applications, you can quickly screen prospective tenants – for free.
$2,011/mo
Rent Zestimate®
Refinance and save
$1,358/mo
Est. payment
Refinancing to a lower rate could help reduce your monthly payments and save thousands over the life of the loan.
$1,358/mo
Est. payment
Explore your selling options
Work with a Zillow partner agent
Leverage their expertise and Zillow's premium Showcase listings to get your home seen by more buyers.
Get startedList with your own agent
Get your home in front of millions of buyers by listing it on Zillow.
Learn how to do itSell it yourself
Take full control of how buyers see your home on Zillow by listing For Sale by Owner (FSBO).
List your homeWhat's special
Peaceful surroundingsGenerous kitchen islandWalk-in shower
Zillow last checked:
Listing updated:
Listed by:
Julie A Mobley Cell:260-415-6296,
Wander Home Realty, LLC,
Valerie Boyd,
Wander Home Realty, LLC
Bought with:
Aaron Boone, RB22001535
Keller Williams Realty Group
Source: IRMLS,MLS#: 202547061
Facts & features
Interior
Bedrooms & bathrooms
- Bedrooms: 3
- Bathrooms: 2
- Full bathrooms: 2
- Main level bedrooms: 3
Bedroom 1
- Level: Main
Bedroom 2
- Level: Main
Dining room
- Level: Main
- Area: 121
- Dimensions: 11 x 11
Family room
- Level: Main
- Area: 272
- Dimensions: 17 x 16
Kitchen
- Level: Main
- Area: 280
- Dimensions: 20 x 14
Living room
- Level: Main
- Area: 280
- Dimensions: 20 x 14
Heating
- Propane, Forced Air, Propane Tank Owned
Cooling
- Central Air
Appliances
- Included: Range/Oven Hook Up Gas, None, Water Softener Owned
- Laundry: Main Level, Washer Hookup
Features
- Laminate Counters, Eat-in Kitchen, Kitchen Island, Open Floorplan, Formal Dining Room
- Basement: Crawl Space
- Number of fireplaces: 1
- Fireplace features: Living Room
Interior area
- Total structure area: 2,040
- Total interior livable area: 2,040 sqft
- Finished area above ground: 2,040
- Finished area below ground: 0
Property
Parking
- Total spaces: 1
- Parking features: Detached, Gravel
- Garage spaces: 1
- Has uncovered spaces: Yes
Features
- Levels: One
- Stories: 1
Lot
- Size: 1 Acres
- Dimensions: 287X153
- Features: 0-2.9999, Rural, Landscaped
Details
- Additional structures: Pole/Post Building
- Parcel number: 850335300017.000001
Construction
Type & style
- Home type: MobileManufactured
- Architectural style: Ranch
- Property subtype: Manufactured Home
Materials
- Vinyl Siding
- Roof: Asphalt
Condition
- New construction: No
- Year built: 2002
Utilities & green energy
- Sewer: Septic Tank
- Water: Well
Community & HOA
Community
- Subdivision: None
Location
- Region: North Manchester
Financial & listing details
- Tax assessed value: $136,900
- Annual tax amount: $538
- Date on market: 11/23/2025
- Listing terms: Cash,Conventional
Price history
| Date | Event | Price |
|---|---|---|
| 1/5/2026 | Sold | $215,000+2.4% |
Source:  IRMLS #202547061 Report a problem IRMLS #202547061 Report a problem | ||
| 1/4/2026 | Pending sale | $209,900 |
Source: IRMLS #202547061 Report a problem | ||
| 11/23/2025 | Listed for sale | $209,900 |
Source: IRMLS #202547061 Report a problem | ||
Public tax history
| Year | Property taxes | Tax assessment |
|---|---|---|
| 2025 | $489 -12.2% | $136,900 +21.7% |
| 2024 | $557 -16.3% | $112,500 +2.2% |
| 2023 | $665 +20.8% | $110,100 -2.1% |
| 2022 | $551 +1.5% | $112,500 +10.7% |
| 2021 | $542 +3.8% | $101,600 +0.6% |
| 2020 | $523 -0.9% | $101,000 +2.2% |
| 2019 | $527 +13.1% | $98,800 -1.7% |
| 2018 | $466 +51.3% | $100,500 +1.8% |
| 2017 | $308 | $98,700 -2.1% |
| 2016 | $308 +21.5% | $100,800 +15.6% |
| 2014 | $254 +6.3% | $87,200 +1.2% |
| 2013 | $239 +34.5% | $86,200 -0.3% |
| 2012 | $177 -49.9% | $86,500 -26.5% |
| 2011 | $354 -17.9% | $117,700 |
| 2010 | $431 +88.6% | $117,700 |
| 2009 | $228 -12.2% | $117,700 +9.9% |
| 2007 | $260 -65.2% | $107,100 +1.6% |
| 2006 | $747 | $105,400 +2.5% |
| 2005 | -- | $102,800 |
Find assessor info on the county website
Neighborhood: 46962
Nearby homes
- $273,6002 bd2 ba1.4k sqft12325 N 400 E, North Manchester, IN 46962Off Market
- $314,2004 bd2 ba2k sqft12128 N 400 E, North Manchester, IN 46962Off Market
- $209,7003 bd1 ba1.2k sqft12105 N 400 E, North Manchester, IN 46962Off Market
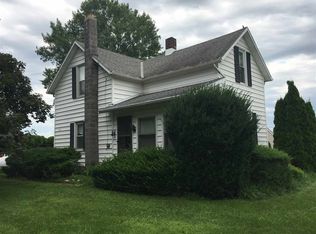
- $420,1003 bd3 ba3.2k sqft12100 N 400 E, North Manchester, IN 46962Off Market
- $271,6003 bd2 ba1.8k sqft4086 E State Road 114, North Manchester, IN 46962Off Market
- $163,0002 bd1 ba980 sqft4144 E State Road 114, North Manchester, IN 46962Off Market
- $310,0003 bd1 ba2.6k sqft3840 E State Road 114, North Manchester, IN 46962Off Market
- $306,1004 bd1 ba2.1k sqft12492 N 400 E, North Manchester, IN 46962Off Market
Nearby schools
GreatSchools rating
- 9/10Manchester Elementary SchoolGrades: PK-3Distance: 2.2 mi
- 7/10Manchester Jr-Sr High SchoolGrades: 7-12Distance: 2.7 mi
- 6/10Manchester Intermediate SchoolGrades: 4-6Distance: 6.3 mi
Schools provided by the listing agent
- Elementary: Manchester
- Middle: Manchester
- High: Manchester Jr/Sr
- District: Manchester Community
Source: IRMLS. This data may not be complete. We recommend contacting the local school district to confirm school assignments for this home.
- Indiana
- Wabash County
- North Manchester
- 46962
- 12249 N 400 E
Nearby cities
Nearby neighborhoods
Nearby zip codes
Other North Manchester Topics
- Apartments for Rent in 46962
- Houses for Sale in 46962
- Houses for Rent in 46962
- 46962 Real Estate
- North Manchester Condos
- Houses for Sale in North Manchester
- Newest Listings in North Manchester
- North Manchester Home Values
- North Manchester Real Estate Agents
- North Manchester Refinance
- North Manchester Mortgage Rates
