Skip main navigation
Sold
  • $365,000

    12249 Packers Ave, Fishers, IN 46037

    3beds
    2,568sqft
    Residential, Single Family Residence
    Built in 2005
    9,583 Square Feet Lot
    $366,400 Zestimate®
    $142/sqft
    $2,456 Estimated rent

    Home value

    $366,400

    $348,000 - $385,000

    $2,456/mo

    Zestimate® history
    Loading
    Loading...

    Owner options

    List your home for rent

    $2,456/mo

    Rent Zestimate®

    Find your next renter with Zillow Rental Manager. Plus, with online applications, you can quickly screen prospective tenants – for free.

    Learn more

    $2,456/mo

    Rent Zestimate®

    Refinance and save

    $2,847/mo

    Est. payment

    Refinancing to a lower rate could help reduce your monthly payments and save thousands over the life of the loan.

    See today's rates

    $2,847/mo

    Est. payment

    Explore your selling options

    Work with a Zillow partner agent

    Leverage their expertise and Zillow's premium Showcase listings to get your home seen by more buyers.

    Get started

    List with your own agent

    Get your home in front of millions of buyers by listing it on Zillow.

    Learn how to do it

    Sell it yourself

    Take full control of how buyers see your home on Zillow by listing For Sale by Owner (FSBO).

    List your home

    What's special

    Full hall bathroomCharming covered front porchSoaring entrywayLarge backyardNew leaded glass doorWalk-in pantryCustom walk-in closet
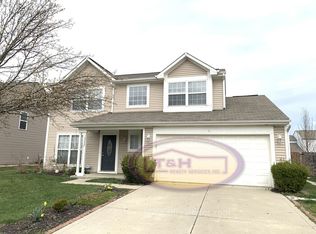
    Welcome home to this 2,500+ square foot home in highly sought-after Fishers, where a charming covered front porch and new leaded glass door invite you into a soaring entryway. The foyer opens to the family room / flex space that is perfect for remote work or a cozy reading area. The spacious great room-featuring a surround sound system and a mounted TV with sound components-seamlessly flows into the dining room and updated kitchen, creating a bright, open-concept layout with fantastic natural light. Designed for the home chef, the kitchen boasts a walk-in pantry and plenty of cabinet and counter space, plus all appliances remain with the home. The breakfast area opens to a large backyard and an oversized deck, offering the perfect setup for outdoor sports, barbecues, and entertaining. Upstairs, a large loft with vaulted ceilings serves as a versatile additional living space, ideal for movie nights, a teen retreat, or a game room. Positioned with no adjoining bedroom walls, this layout ensures privacy for everyone. The second level hosts three generously sized bedrooms, including a huge primary suite complete with a relaxing garden tub/shower, and a custom walk-in closet. The upstairs laundry room and full hall bathroom ensure convenience. Located in the desirable Bristol's neighborhood, you will enjoy access to the fantastic community amenities, including a pool, bathhouse, playground, basketball court, and walking trails. This home's perfect location places you just minutes from everything Fishers has to offer, from top-tier restaurants and shopping to the Nickel Plate Trail, local Farmers Market, Fishers AgriPark, and the winter sledding hill. Plus, you are only minutes away from the recreation and beauty of Geist Reservoir and the Sailing Club. Schedule your showing today!

    Zillow last checked:

    Listing updated:

    Listed by:

    Renee Peek 317-778-0450,

    F.C. Tucker Company,

    Mickey Peek 317-590-5430,

    F.C. Tucker Company

    Bought with:

    Sandra Siddons

    F.C. Tucker Company

    Source: MIBOR as distributed by MLS GRID,MLS#: 22082237MLS Logo

    Facts & features

    Interior

    Bedrooms & bathrooms
    • Bedrooms: 3
    • Bathrooms: 3
    • Full bathrooms: 2
    • 1/2 bathrooms: 1
    • Main level bathrooms: 1
    Primary bedroom
    • Level: Upper
    • Area: 238 Square Feet
    • Dimensions: 17x14
    Bedroom 2
    • Level: Upper
    • Area: 144 Square Feet
    • Dimensions: 12x12
    Bedroom 3
    • Level: Upper
    • Area: 110 Square Feet
    • Dimensions: 10x11
    Breakfast room
    • Level: Main
    • Area: 132 Square Feet
    • Dimensions: 11x12
    Dining room
    • Level: Main
    • Area: 132 Square Feet
    • Dimensions: 12x11
    Family room
    • Level: Main
    • Area: 252 Square Feet
    • Dimensions: 14x18
    Kitchen
    • Level: Main
    • Area: 110 Square Feet
    • Dimensions: 11x10
    Loft
    • Level: Upper
    • Area: 256 Square Feet
    • Dimensions: 16x16
    Office
    • Level: Main
    • Area: 156 Square Feet
    • Dimensions: 12x13
    Heating
    • Forced Air, Natural Gas
    Cooling
    • Central Air
    Appliances
    • Included: Dishwasher, Disposal, Gas Water Heater, Microwave, Electric Oven, Range Hood, Refrigerator
    • Laundry: Upper Level, Laundry Room
    Features
    • Attic Access, High Ceilings, Entrance Foyer, Ceiling Fan(s), High Speed Internet, Wired for Data, Pantry, Smart Thermostat, Wired for Sound, Walk-In Closet(s)
    • Has basement: No
    • Attic: Access Only
    Interior area
    • Total structure area: 2,568
    • Total interior livable area: 2,568 sqft

    Property

    Parking
    • Total spaces: 2
    • Parking features: Attached, Concrete, Garage Door Opener
    • Attached garage spaces: 2
    • Details: Garage Parking Other(Garage Door Opener)
    Features
    • Levels: Two
    • Stories: 2
    • Patio & porch: Covered, Deck
    • Exterior features: Fire Pit
    Lot
    • Size: 9,583 Square Feet
    • Features: Curbs, Sidewalks, Storm Sewer, Street Lights, Suburb, Mature Trees
    Details
    • Parcel number: 291127021007000020
    • Horse amenities: None

    Construction

    Type & style
    • Home type: SingleFamily
    • Architectural style: Traditional
    • Property subtype: Residential, Single Family Residence
    Materials
    • Brick, Vinyl Siding
    • Foundation: Slab
    Condition
    • New construction: No
    • Year built: 2005

    Utilities & green energy

    • Electric: 200+ Amp Service
    • Water: Public
    • Utilities for property: Electricity Connected, Sewer Connected, Water Connected

    Community & HOA

    Community
    • Security: Smoke Detector(s)
    • Subdivision: Bristols
    HOA
    • Has HOA: Yes
    • Amenities included: Basketball Court, Clubhouse, Game Court Exterior, Insurance, Management, Park, Picnic Area, Playground, Pond Year Round, Pool, Snow Removal, Sport Court, Trail(s)
    • Services included: Association Home Owners, Clubhouse, Entrance Common, Insurance, Maintenance, Nature Area, ParkPlayground, Management, Snow Removal, Walking Trails
    • HOA fee: $570 annually
    • HOA phone: 317-251-9393
    Location
    • Region: Fishers

    Financial & listing details

    • Price per square foot: $142/sqft
    • Tax assessed value: $326,600
    • Annual tax amount: $3,314
    • Date on market: 6/10/2026
    • Cumulative days on market: 8 days
    • Electric utility on property: Yes

    Price history

    DateEventPrice
    7/17/2026Sold$365,000-1.3%$142/sqft
    Source: MIBOR as distributed by MLS GRID #22082237 Report a problem
    6/18/2026Pending sale$369,900$144/sqft
    Source: MIBOR as distributed by MLS GRID #22082237 Report a problem
    6/10/2026Listed for sale$369,900+121.6%$144/sqft
    Source: MIBOR as distributed by MLS GRID #22082237 Report a problem
    3/16/2010Sold$166,920$65/sqft
    Source: MIBOR as distributed by MLS GRID #2947971 Report a problem

    Public tax history

    YearProperty taxesTax assessment
    2025$3,623 +9.3%$326,600 +3.5%
    2024$3,314 +0%$315,700 +4.2%
    2023$3,314 +22.5%$302,900 +7.8%
    2022$2,705 +4.5%$281,000 +21%
    2021$2,589 +4.6%$232,200 +4%
    2020$2,474 +8.1%$223,300 +4%
    2019$2,288 +5.8%$214,800 +7.4%
    2018$2,163 +8.8%$200,000 +3.5%
    2017$1,988 +8.9%$193,300 +6%
    2016$1,826 +5.9%$182,300 +4.8%
    2014$1,724 +2.2%$173,900 +2.6%
    2013$1,687 -4.4%$169,500 -2%
    2012$1,765 +5.4%$173,000 -0.5%
    2011$1,674 +4%$173,800 -0.5%
    2010$1,610 +3.6%$174,700
    2009$1,554 -4.1%$174,700 +2.1%
    2007$1,621 -14.2%$171,100 +2.1%
    2006$1,890 $167,500
    Find assessor info on the county website

    Neighborhood: 46037

    Nearby schools

    GreatSchools rating
    Schools provided by the listing agent
    • Elementary: Hoosier Road Elementary School

    Source: MIBOR as distributed by MLS GRID. This data may not be complete. We recommend contacting the local school district to confirm school assignments for this home.

    Get a cash offer in 3 minutes
    Find out how much your home could sell for in as little as 3 minutes with a no-obligation cash offer.
    Estimated market value
    $366,400
    Get a cash offer in 3 minutes
    Find out how much your home could sell for in as little as 3 minutes with a no-obligation cash offer.
    Estimated market value
    $366,400