Skip main navigation
Off market
  • $1,090,300

    12249 Pointer Hill Ct, Ellicott City, MD 21042

    6beds
    5,564sqft
    SingleFamily
    Built in 1971
    2.8 Acres Lot
    $1,090,300 Zestimate®
    $196/sqft
    $7,025 Estimated rent

    Home value

    $1,090,300

    $1.01M - $1.18M

    $7,025/mo

    Zestimate® history
    Loading
    Loading...

    Owner options

    List your home for rent

    $7,025/mo

    Rent Zestimate®

    Find your next renter with Zillow Rental Manager. Plus, with online applications, you can quickly screen prospective tenants – for free.

    Learn more

    $7,025/mo

    Rent Zestimate®

    Refinance and save

    $5,617/mo

    Est. payment

    Refinancing to a lower rate could help reduce your monthly payments and save thousands over the life of the loan.

    See today's rates

    $5,617/mo

    Est. payment

    Explore your selling options

    Work with a Zillow partner agent

    Leverage their expertise and Zillow's premium Showcase listings to get your home seen by more buyers.

    Get started

    List with your own agent

    Get your home in front of millions of buyers by listing it on Zillow.

    Learn how to do it

    Sell it yourself

    Take full control of how buyers see your home on Zillow by listing For Sale by Owner (FSBO).

    List your home

    What's special

    Brick rancherPanoramic viewsEat-in kitchenOpen floor planPatioTiered deckSpacious living roomVaulted ceilingsGleaming hardwood floors

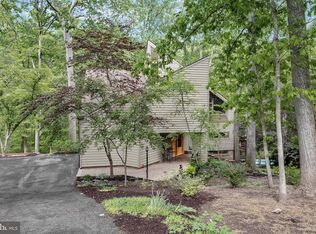
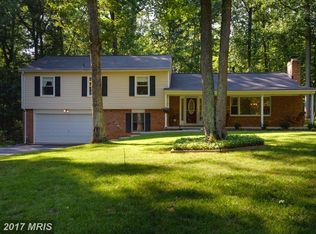
    Beautiful Brick Rancher on a private 2.80-acre lot boasting light-filled interiors, gleaming hardwood floors, neutral color pallet, soaring ceilings, lofty windows, and doors throughout! From the open floor plan to the spectacular outdoor living space, this home hits the perfect balance of privacy and every entertainer's dream; Spacious living room appointed with cathedral ceilings, exposed brick wall, and atrium doors leading to the sunroom; Dining room embellished with crown molding and backyard views; Eat-in kitchen graced with ample cabinetry, island, decorative backsplash, granite countertops, garden window, and casual dining area; Family room adorned with a brick profile fireplace, beamed cathedral ceilings, and built-in shelving; Breathtaking sunroom offering skylights, vaulted ceilings, wood accent walls, and triple sliding doors that offer easy access to the outdoor oasis; Expansive main level owner's suite highlighted with two walk-in closets, sitting room, en-suite full bath with a soaking tub, glass enclosed shower, and separate vanities; Four sizable bedrooms and two full baths conclude the main level sleeping quarters; Travel downstairs to find the sizeable recreation room offering a double-sided fireplace, game room, wet bar, powder room, bedroom, laundry room, and storage; The exterior features expansive private lot, landscaped grounds, extensive hardscape, tiered deck, patio's, pond, built-in grill, 2-car carport, secure storage, circular driveway, backs to trees, and panoramic views! A MUST-SEE!

    This property is off market, which means it's not currently listed for sale or rent on Zillow. This may be different from what's available on other websites or public sources.

    Facts & features

    Interior

    Bedrooms & bathrooms
    • Bedrooms: 6
    • Bathrooms: 4
    • Full bathrooms: 3
    • 1/2 bathrooms: 1
    Heating
    • Forced air
    Cooling
    • Central
    Appliances
    • Included: Dishwasher, Dryer, Refrigerator, Washer
    Features
    • Flooring: Tile, Carpet, Concrete, Hardwood, Linoleum / Vinyl
    • Basement: Finished
    • Has fireplace: Yes
    Interior area
    • Total interior livable area: 5,564 sqft

    Property

    Parking
    • Parking features: Carport, Garage
    Features
    • Exterior features: Brick
    Lot
    • Size: 2.8 Acres
    Details
    • Parcel number: 03293297

    Construction

    Type & style
    • Home type: SingleFamily
    • Architectural style: Conventional
    Materials
    • brick
    • Roof: Asphalt
    Condition
    • Year built: 1971

    Community & HOA

    HOA
    • Has HOA: Yes
    • HOA fee: $8 monthly
    Location
    • Region: Ellicott City

    Financial & listing details

    • Price per square foot: $196/sqft
    • Tax assessed value: $899,400

    Price history

    DateEventPrice
    12/17/2021Sold$775,000$139/sqft
    Source: Bright MLS #MDHW2006770 Report a problem
    11/20/2021Pending sale$775,000+10.7%$139/sqft
    Source: Bright MLS #MDHW2006770 Report a problem
    11/11/2021Listed for sale$700,000+22.8%$126/sqft
    Source: Bright MLS #MDHW2006770 Report a problem
    9/26/2014Sold$570,000-12.3%$102/sqft
    Source: Public Record Report a problem
    7/2/2014Price change$649,900-7.1%$117/sqft
    Source: RE/MAX 100 #HW8286528 Report a problem
    6/19/2014Pending sale$699,900$126/sqft
    Source: RE/MAX 100 #HW8286528 Report a problem
    5/16/2014Price change$699,900-6.7%$126/sqft
    Source: RE/MAX 100 #HW8286528 Report a problem
    4/15/2014Price change$749,900-3.2%$135/sqft
    Source: RE/MAX 100 #HW8286528 Report a problem
    4/4/2014Price change$775,000-5.5%$139/sqft
    Source: RE/MAX 100 #HW8286528 Report a problem
    3/8/2014Listed for sale$819,900$147/sqft
    Source: RE/MAX 100 #HW8286528 Report a problem

    Public tax history

    YearProperty taxesTax assessment
    2025-- $899,400 +9.5%
    2024$9,249 +1.4%$821,400 +1.4%
    2023$9,121 +1.4%$810,067 -1.4%
    2022$8,994 +1.4%$821,400 +4.3%
    2021$8,866 +3%$787,400 +3%
    2020$8,608 +3.1%$764,433 -2.9%
    2019$8,349 -4.4%$787,400 +9.6%
    2018$8,737 -14.7%$718,500
    2017$10,245 $718,500
    2016-- $718,500 -9.7%
    2015-- $796,100 +7.9%
    2014-- $737,800 +8.6%
    2013-- $679,500 +9.4%
    2012-- $621,200
    2011-- $621,200
    2010-- $621,200 -28.5%
    2009-- $868,610 +10.9%
    2008-- $783,212 +12.2%
    2007-- $697,816 +13.9%
    2006-- $612,420 +10.1%
    2005-- $556,366 +11.2%
    2004-- $500,313 +12.6%
    2003-- $444,260 +9.5%
    2002-- $405,842 +10.5%
    2001-- $367,426 +179.2%
    2000-- $131,600
    Find assessor info on the county website

    Neighborhood: 21042

    Nearby schools

    GreatSchools rating
    Schools provided by the listing agent
    • Elementary: TRIADELPHIA RIDGE
    • Middle: FOLLY QUARTER
    • High: GLENELG
    • District: HOWARD COUNTY PUBLIC SCHOOL SYSTEM

    Source: The MLS. This data may not be complete. We recommend contacting the local school district to confirm school assignments for this home.

    Get a cash offer in 3 minutes
    Find out how much your home could sell for in as little as 3 minutes with a no-obligation cash offer.
    Estimated market value
    $1,090,300
    Get a cash offer in 3 minutes
    Find out how much your home could sell for in as little as 3 minutes with a no-obligation cash offer.
    Estimated market value
    $1,090,300