Welcome to this beautifully updated Fort Worth home located in Northwest ISD! This charming property offers great curb appeal with a brick and stone exterior, welcoming entry, and a fresh, modern feel throughout. Inside, you’ll find light and bright living spaces, wood-look flooring, crown molding, updated lighting, and a comfortable open layout. The kitchen features gray cabinetry, light countertops, subway tile backsplash, stainless steel appliances, gas range, and plenty of cabinet storage. The living area offers a spacious setting with neutral finishes and easy flow into the dining and kitchen areas. Thoughtful updates throughout give this home a stylish yet comfortable feel. Conveniently located near shopping, dining, schools, parks, and major roadways for easy access around Fort Worth and surrounding areas.
Sold
Price Unknown
12249 Walden Wood Dr, Fort Worth, TX 76244
4beds
1,546sqft
Single Family Residence
Built in 2011
4,399 Square Feet Lot
$339,500 Zestimate®
$--/sqft
$2,262 Estimated rent
Home value
$339,500
$319,000 - $363,000
$2,262/mo
Zestimate® history
Owner options
List your home for rent
$2,262/mo
Rent Zestimate®
Find your next renter with Zillow Rental Manager. Plus, with online applications, you can quickly screen prospective tenants – for free.
$2,262/mo
Rent Zestimate®
Refinance and save
$865/mo
Est. payment
Refinancing to a lower rate could help reduce your monthly payments and save thousands over the life of the loan.
$865/mo
Est. payment
Explore your selling options
Work with a Zillow partner agent
Leverage their expertise and Zillow's premium Showcase listings to get your home seen by more buyers.
Get startedList with your own agent
Get your home in front of millions of buyers by listing it on Zillow.
Learn how to do itSell it yourself
Take full control of how buyers see your home on Zillow by listing For Sale by Owner (FSBO).
List your homeWhat's special
Fresh modern feel throughoutBrick and stone exteriorUpdated lightingWelcoming entryWood-look flooringStainless steel appliancesLight countertops
Zillow last checked:
Listing updated:
Listed by:
Heather Wyrick 0846556 (940)867-7145,
Post Oak Realty, LLC 940-384-7355
Bought with:
Diego Zuniga, 0766593
The Agency Frisco
Source: NTREIS,MLS#: 21283946
Facts & features
Interior
Bedrooms & bathrooms
- Bedrooms: 4
- Bathrooms: 2
- Full bathrooms: 2
Primary bedroom
- Level: First
- Dimensions: 13 x 15
Kitchen
- Level: First
- Dimensions: 12 x 13
Living room
- Level: First
- Dimensions: 15 x 18
Appliances
- Included: Dishwasher, Gas Cooktop, Disposal, Gas Water Heater, Microwave
Features
- Double Vanity, Granite Counters, Open Floorplan, Walk-In Closet(s)
- Has basement: No
- Has fireplace: No
Interior area
- Total interior livable area: 1,546 sqft
Property
Parking
- Total spaces: 2
- Parking features: Driveway, Garage Faces Front, Garage, Garage Door Opener
- Attached garage spaces: 2
Features
- Levels: One
- Stories: 1
- Pool features: None
Lot
- Size: 4,399 Square Feet
Details
- Parcel number: 41078101
Construction
Type & style
- Home type: SingleFamily
- Architectural style: Detached
- Property subtype: Single Family Residence
Condition
- Year built: 2011
Utilities & green energy
- Sewer: Public Sewer
- Water: Public
- Utilities for property: Sewer Available, Water Available
Community & HOA
Community
- Subdivision: Villages Of Woodland Spgs W
HOA
- Has HOA: Yes
- Services included: Association Management, Maintenance Grounds
- HOA fee: $865 annually
- HOA name: Villages Of Woodland Springs Hoa
- HOA phone: 817-741-1719
Location
- Region: Fort Worth
Financial & listing details
- Tax assessed value: $315,178
- Annual tax amount: $7,073
- Date on market: 5/28/2026
- Cumulative days on market: 2 days
- Listing terms: Cash,Conventional,FHA,VA Loan
- Exclusions: Kitchen island, wardrobe cabinets in primary bedroom, 2 exterior security cameras, all TV's (mounts will stay) are excluded but can be negotiated
Price history
| Date | Event | Price |
|---|---|---|
| 8/5/2026 | Sold | -- |
Source: NTREIS #21283946 Report a problem | ||
| 6/10/2026 | Pending sale | $340,000$220/sqft |
Source: NTREIS #21283946 Report a problem | ||
| 5/31/2026 | Contingent | $340,000$220/sqft |
Source: NTREIS #21283946 Report a problem | ||
| 5/28/2026 | Listed for sale | $340,000+54.6%$220/sqft |
Source: NTREIS #21283946 Report a problem | ||
| 12/27/2018 | Listing removed | $219,950$142/sqft |
Source: Oakmont & Associates #13901997 Report a problem | ||
| 12/11/2018 | Pending sale | $219,950$142/sqft |
Source: Oakmont & Associates #13901997 Report a problem | ||
| 12/1/2018 | Price change | $219,950-2.2%$142/sqft |
Source: Oakmont & Associates #13901997 Report a problem | ||
| 7/29/2018 | Listed for sale | $224,950+8.4%$146/sqft |
Source: Oakmont & Associates #13901997 Report a problem | ||
| 7/28/2017 | Listing removed | $1,695$1/sqft |
Source: Oakmont & Associates #13648682 Report a problem | ||
| 7/20/2017 | Price change | $1,695-0.3%$1/sqft |
Source: Oakmont & Associates #13648682 Report a problem | ||
| 7/14/2017 | Listed for rent | $1,700+9.7%$1/sqft |
Source: Oakmont & Associates #13648682 Report a problem | ||
| 7/13/2017 | Listing removed | $207,500$134/sqft |
Source: Oakmont & Associates #13626790 Report a problem | ||
| 6/16/2017 | Price change | $207,500-1.2%$134/sqft |
Source: Oakmont & Associates #13626790 Report a problem | ||
| 5/19/2017 | Listed for sale | $210,000+31.1%$136/sqft |
Source: Oakmont & Associates #13603070 Report a problem | ||
| 2/26/2015 | Listing removed | $1,550$1/sqft |
Source: Isiaka Realty #13084024 Report a problem | ||
| 1/26/2015 | Listed for rent | $1,550+3.3%$1/sqft |
Source: Point2 #13084024 Report a problem | ||
| 12/14/2013 | Listing removed | $1,500$1/sqft |
Source: Isiaka Realty #12061787 Report a problem | ||
| 12/5/2013 | Listed for rent | $1,500$1/sqft |
Source: Isiaka Realty #12061787 Report a problem | ||
| 11/9/2011 | Listing removed | $160,190$104/sqft |
Source: Wendell Miller Realty #11675514 Report a problem | ||
| 10/23/2011 | Listed for sale | $160,190$104/sqft |
Source: Wendell Miller Realty #11675514 Report a problem | ||
Public tax history
| Year | Property taxes | Tax assessment |
|---|---|---|
| 2025 | $3,007 +2% | $315,178 |
| 2024 | $2,948 +4.2% | $315,178 -1.4% |
| 2023 | $2,829 -4.1% | $319,675 +18.6% |
| 2022 | $2,950 +7.9% | $269,552 +18.2% |
| 2021 | $2,733 +5.3% | $228,106 +6.8% |
| 2020 | $2,595 -0.3% | $213,566 -0.3% |
| 2019 | $2,604 -8.8% | $214,307 +5% |
| 2018 | $2,855 -49.1% | $204,099 +6.4% |
| 2017 | $5,609 +9.9% | $191,891 +10.3% |
| 2016 | $5,102 +6.2% | $173,928 +7.5% |
| 2015 | $4,804 | $161,800 |
| 2014 | $4,804 | $161,800 +6% |
| 2013 | -- | $152,700 +4.2% |
| 2012 | -- | $146,600 +748.2% |
| 2011 | -- | $17,284 |
| 2010 | -- | $17,284 |
| 2009 | -- | $17,284 |
| 2008 | -- | $17,284 |
| 2007 | -- | $17,284 |
Find assessor info on the county website
Neighborhood: Villages of Woodland Springs
Nearby homes
- $363,5004 bd3 ba2.1k sqft12253 Walden Wood Dr, Fort Worth, TX 76244Off Market
- $283,1003 bd2 ba1.3k sqft12245 Walden Wood Dr, Fort Worth, TX 76244Off Market
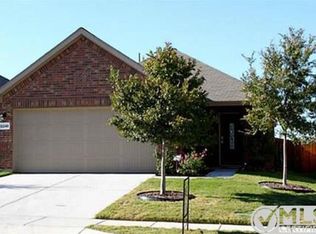
- $376,9004 bd4 ba2.3k sqft12257 Walden Wood Dr, Fort Worth, TX 76244Off Market
- $301,2003 bd2 ba1.4k sqft12241 Walden Wood Dr, Fort Worth, TX 76244Off Market
- $309,1003 bd2 ba1.4k sqft2848 Houston Wood Dr, Fort Worth, TX 76244Off Market
- $327,8004 bd2 ba1.8k sqft2852 Houston Wood Dr, Fort Worth, TX 76244Off Market
- $305,2004 bd2 ba1.4k sqft2844 Houston Wood Dr, Fort Worth, TX 76244Off Market
- $320,2004 bd2 ba1.5k sqft12261 Walden Wood Dr, Fort Worth, TX 76244Off Market
Nearby schools
GreatSchools rating
- 9/10Kay Granger Elementary SchoolGrades: PK-5Distance: 0.7 mi
- 8/10John M Tidwell Middle SchoolGrades: 6-8Distance: 2.3 mi
- 8/10Byron Nelson High SchoolGrades: 9-12Distance: 7.2 mi
Schools provided by the listing agent
- Elementary: Kay Granger
- Middle: John M Tidwell
- High: Byron Nelson
- District: Northwest ISD
Source: NTREIS. This data may not be complete. We recommend contacting the local school district to confirm school assignments for this home.
Get a cash offer in 3 minutes
Find out how much your home could sell for in as little as 3 minutes with a no-obligation cash offer.
Estimated market value
$339,500
Get a cash offer in 3 minutes
Find out how much your home could sell for in as little as 3 minutes with a no-obligation cash offer.
Estimated market value
$339,500
- Texas
- Tarrant County
- Fort Worth
- 76244
- Villages of Woodland Springs
- 12249 Walden Wood Dr
Nearby cities
Nearby neighborhoods
Nearby zip codes
Other Fort Worth Topics
