Skip main navigation
Off market
  • $135,500

    1225 101st Avenue Ct W, Rock Island, IL 61201

    3beds
    988sqft
    Single Family Residence, Residential
    Built in 1982
    6,882 Square Feet Lot
    $135,500 Zestimate®
    $137/sqft
    $1,331 Estimated rent

    Home value

    $135,500

    $106,000 - $167,000

    $1,331/mo

    Zestimate® history
    Loading
    Loading...

    Owner options

    List your home for rent

    $1,331/mo

    Rent Zestimate®

    Find your next renter with Zillow Rental Manager. Plus, with online applications, you can quickly screen prospective tenants – for free.

    Learn more

    $1,331/mo

    Rent Zestimate®

    Refinance and save

    $1,045/mo

    Est. payment

    Refinancing to a lower rate could help reduce your monthly payments and save thousands over the life of the loan.

    See today's rates

    $1,045/mo

    Est. payment

    Explore your selling options

    Work with a Zillow partner agent

    Leverage their expertise and Zillow's premium Showcase listings to get your home seen by more buyers.

    Get started

    List with your own agent

    Get your home in front of millions of buyers by listing it on Zillow.

    Learn how to do it

    Sell it yourself

    Take full control of how buyers see your home on Zillow by listing For Sale by Owner (FSBO).

    List your home

    What's special

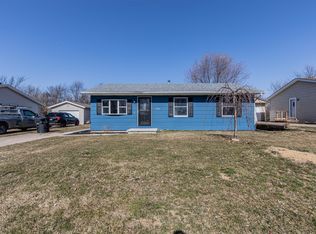
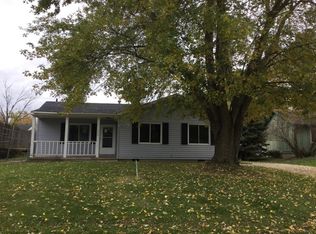
    Easy living awaits in this spotless 3 bedroom SW Rock Island ranch. No steps to worry about inside and loads of updates allow you to just move right in, relax and enjoy. Updates, per seller, include: carpet, tankless water heater, all woodwork, some new doors '17; furnace and central air '16; kitchen cabinets, counters, vinyl, garage roof, chain link fence '15. Convenient main level laundry, too! The bright kitchen overlooks the partially fenced yard with lots of space for a garden or entertaining. Step outside the patio door and you have the perfect spot for summertime grilling. All appliances stay, as well! The crawlspace, accessed through a separate exterior door, was draintiled and encapsulated along with a new sump pump in '16, per seller. The 2 car tandem garage is ideal for those also needing room for a workshop or other "toys"! Hurry! Don't miss this gem!

    This property is not currently displayed as for sale or rent on Zillow. This may be different from what's on other websites or public sources.

    Zillow last checked:

    Listing updated:

    Listed by:

    Cathy Gardiner 309-764-2493,

    Mel Foster Co. Moline

    Bought with:

    Curt Berry, 475.180917/S67014000

    RE/MAX River Cities

    Source: RMLS Alliance as distributed by MLS GRID,MLS#: QC4211788MLS LogoOriginating MLS: Quad City Area Realtor Association

    Facts & features

    Interior

    Bedrooms & bathrooms
    • Bedrooms: 3
    • Bathrooms: 1
    • Full bathrooms: 1
    Bedroom 1
    • Level: Main
    • Dimensions: 11ft 0in x 12ft 0in
    Bedroom 2
    • Level: Main
    • Dimensions: 11ft 0in x 10ft 0in
    Bedroom 3
    • Level: Main
    • Dimensions: 10ft 0in x 9ft 0in
    Other
    • Level: Main
    • Dimensions: 10ft 0in x 10ft 0in
    Other
    • Area: 0
    Kitchen
    • Level: Main
    • Dimensions: 11ft 0in x 8ft 0in
    Living room
    • Level: Main
    • Dimensions: 14ft 0in x 13ft 0in
    Main level
    • Area: 988
    Heating
    • Forced Air
    Cooling
    • Central Air
    Appliances
    • Included: Tankless Water Heater, Range Hood, Microwave, Range, Refrigerator, Washer, Dryer
    Features
    • Ceiling Fan(s)
    • Windows: Blinds
    Interior area
    • Total structure area: 988
    • Total interior livable area: 988 sqft

    Property

    Parking
    • Total spaces: 2
    • Parking features: Detached, On Street
    • Garage spaces: 2
    • Has uncovered spaces: Yes
    • Details: Number Of Garage Remotes: 1
    Lot
    • Size: 6,882 Square Feet
    • Dimensions: 60 x 115
    • Features: Level
    Details
    • Parcel number: 1635302001

    Construction

    Type & style
    • Home type: SingleFamily
    • Architectural style: Ranch
    • Property subtype: Single Family Residence, Residential
    Materials
    • Vinyl Siding, Frame
    • Roof: Shingle
    Condition
    • New construction: No
    • Year built: 1982

    Utilities & green energy

    • Sewer: Public Sewer
    • Water: Public
    • Utilities for property: Cable Available
    Green energy
    • Energy efficient items: High Efficiency Heating, High Efficiency Air Cond, Insulation

    Community & HOA

    Community
    • Subdivision: Woodridge Village
    Location
    • Region: Rock Island

    Financial & listing details

    • Price per square foot: $137/sqft
    • Annual tax amount: $1,824
    • Date on market: 6/1/2021
    • Cumulative days on market: 30 days
    • Road surface type: Paved

    Price history

    DateEventPrice
    7/28/2020Sold$105,000+13.5%$106/sqft
    Source: RMLS Alliance as distributed by MLS GRID #QC4211788 Report a problem
    8/28/2015Sold$92,500$94/sqft
    Source: RMLS Alliance as distributed by MLS GRID #QC4163281 Report a problem

    Public tax history

    Tax history is unavailable.

    Neighborhood: 61201

    Nearby schools

    GreatSchools rating
    Schools provided by the listing agent
    • Elementary: Ridgewood
    • High: Rock Island

    Source: RMLS Alliance as distributed by MLS GRID. This data may not be complete. We recommend contacting the local school district to confirm school assignments for this home.

    Get pre-qualified for a loan
    At Zillow Home Loans, we can pre-qualify you in as little as 5 minutes with no impact to your credit score.

    An equal housing lender. NMLS #10287.

    Sell for more on Zillow
    Get a Zillow Showcase℠ listing at no additional cost and you could sell for .
    $135,500
    2% more
    +$2,710
    With Zillow Showcase(estimated)
    $138,210