Welcome to your new home located at 1225 14th Street in Orange City, Florida! Designed for family living, this 1,386 square foot 3-bedroom, 2-bathroom, one owner home built in 2018 has a split floor plan, sizeable living room, large bedrooms and an extended driveway. Situated on a corner lot on a quiet street, this home boasts a spacious kitchen and entertaining area, with an oversized primary master bedroom, equipped with walk-in closet, linen closet, and ensuite bathroom with a walk-in shower. The two additional bedrooms provide a great option for a home office, guest bedrooms or additional space. This better than new contemporary home includes vaulted ceilings, granite counter tops in kitchen and bathrooms, ceiling fans, upgraded blind package, PGT vinyl low-e windows, complete GE appliance package including washer and dryer, upgraded industrial epoxy garage floor, and brand-new double gate vinyl backyard fence. This no HOA property shines with thoughtful upgrades and clear pride of ownership. Located just minutes from the famous Blue Springs State Park, I-4, shopping centers, downtown Deland and a short drive to some of Central Florida’s most popular beaches. Don’t miss out on this opportunity to purchase your move-in ready home!
Sold for $313,000
$313,000
1225 14TH STREET, ORANGE CITY, FL 32763
3beds
1,386sqft
Single Family Residence
Built in 2018
10,000 Square Feet Lot
$310,000 Zestimate®
$226/sqft
$2,000 Estimated rent
Home value
$310,000
$279,000 - $344,000
$2,000/mo
Zestimate® history
Owner options
List your home for rent
$2,000/mo
Rent Zestimate®
Find your next renter with Zillow Rental Manager. Plus, with online applications, you can quickly screen prospective tenants – for free.
$2,000/mo
Rent Zestimate®
Refinance and save
$2,159/mo
Est. payment
Refinancing to a lower rate could help reduce your monthly payments and save thousands over the life of the loan.
$2,159/mo
Est. payment
Explore your selling options
Work with a Zillow partner agent
Leverage their expertise and Zillow's premium Showcase listings to get your home seen by more buyers.
Get startedList with your own agent
Get your home in front of millions of buyers by listing it on Zillow.
Learn how to do itSell it yourself
Take full control of how buyers see your home on Zillow by listing For Sale by Owner (FSBO).
List your homeWhat's special
Large bedroomsOversized primary master bedroomCeiling fansEntertaining areaPgt vinyl low-e windowsVaulted ceilingsCorner lot
Zillow last checked:
Listing updated:
Listed by:
Keaton Allbritton 407-929-4711,
NEXTHOME NEIGHBORHOOD REALTY 407-377-7735
Bought with:
Leo Rose, SL3600456
LPT REALTY, LLC
Source: Stellar MLS,MLS#: O6269012 Originating MLS: Orlando Regional
Originating MLS: Orlando Regional
Facts & features
Interior
Bedrooms & bathrooms
- Bedrooms: 3
- Bathrooms: 2
- Full bathrooms: 2
Rooms
- Room types: Family Room
Primary bedroom
- Features: Shower No Tub, Walk-In Closet(s)
- Level: First
- Dimensions: 14x14
Bedroom 2
- Features: Ceiling Fan(s), Coat Closet
- Level: First
- Dimensions: 10.5x12
Bedroom 3
- Features: Ceiling Fan(s), Coat Closet
- Level: First
- Dimensions: 10.5x11.2
Bathroom 1
- Features: Tub With Shower, Linen Closet
- Level: First
Bathroom 2
- Features: Shower No Tub, No Closet
- Level: First
Dining room
- Features: No Closet
- Level: First
- Dimensions: 10x15
Kitchen
- Features: Granite Counters, No Closet
- Level: First
- Dimensions: 19x9.5
Laundry
- Level: First
Living room
- Features: Ceiling Fan(s), No Closet
- Level: First
- Dimensions: 15.5x14
Heating
- Central
Cooling
- Central Air
Appliances
- Included: Oven, Dishwasher, Dryer, Microwave, Range, Refrigerator, Tankless Water Heater, Washer
- Laundry: Laundry Closet
Features
- Ceiling Fan(s), Solid Surface Counters, Split Bedroom, Vaulted Ceiling(s)
- Flooring: Carpet, Ceramic Tile, Laminate
- Doors: French Doors
- Windows: ENERGY STAR Qualified Windows
- Has fireplace: No
Interior area
- Total structure area: 1,996
- Total interior livable area: 1,386 sqft
Property
Parking
- Total spaces: 2
- Parking features: Driveway, Oversized
- Attached garage spaces: 2
- Has uncovered spaces: Yes
Features
- Levels: One
- Stories: 1
- Patio & porch: Patio
- Fencing: Fenced,Vinyl
- Has view: Yes
- View description: Trees/Woods
Lot
- Size: 10,000 Square Feet
- Dimensions: 100 x 100
- Features: Corner Lot, In County
- Residential vegetation: Trees/Landscaped
Details
- Parcel number: 800401340180
- Zoning: 01R4
- Special conditions: None
Construction
Type & style
- Home type: SingleFamily
- Architectural style: Contemporary
- Property subtype: Single Family Residence
Materials
- Block
- Foundation: Slab
- Roof: Shingle
Condition
- Completed
- New construction: No
- Year built: 2018
Details
- Builder name: Stoll Construction Inc.
Utilities & green energy
- Sewer: Septic Tank
- Water: Well
- Utilities for property: BB/HS Internet Available, Cable Available, Electricity Connected
Community & HOA
Community
- Security: Security Lights
- Pet fee: $0 monthly
- Subdivision: WEST HIGHLANDS
HOA
- Has HOA: No
Location
- Region: Orange City
Financial & listing details
- Price per square foot: $226/sqft
- Tax assessed value: $273,407
- Annual tax amount: $3,040
- Date on market: 1/11/2025
- Cumulative days on market: 7 days
- Listing terms: Cash,Conventional,FHA,VA Loan
- Ownership: Fee Simple
- Total actual rent: 0
- Electric utility on property: Yes
- Road surface type: Unimproved, Dirt, Gravel
Price history
| Date | Event | Price |
|---|---|---|
| 2/14/2025 | Sold | $313,000-2.2%$226/sqft |
Source:  Stellar MLS #O6269012 Report a problem Stellar MLS #O6269012 Report a problem | ||
| 1/19/2025 | Pending sale | $320,000$231/sqft |
Source: Stellar MLS #O6269012 Report a problem | ||
| 1/11/2025 | Listed for sale | $320,000+54.6%$231/sqft |
Source: Stellar MLS #O6269012 Report a problem | ||
| 11/1/2018 | Sold | $207,000$149/sqft |
Source: Public Record Report a problem | ||
Public tax history
| Year | Property taxes | Tax assessment |
|---|---|---|
| 2025 | $3,092 +1.7% | $273,407 +51.9% |
| 2024 | $3,040 +3.4% | $180,044 +3% |
| 2023 | $2,941 +2.1% | $174,800 +3% |
| 2022 | $2,880 | $169,709 +3% |
| 2021 | -- | $164,766 +1.4% |
| 2020 | $2,926 | $162,491 +2.3% |
| 2019 | $2,926 -2.6% | $158,838 +1664.9% |
| 2018 | $3,005 +632.1% | $9,000 +164.7% |
| 2017 | $410 +115.9% | $3,400 +4.6% |
| 2016 | $190 +2.6% | $3,250 |
| 2015 | $185 -6.7% | $3,250 -13.3% |
| 2014 | $199 | $3,750 |
| 2013 | -- | $3,750 -16.7% |
| 2012 | -- | $4,500 +18.4% |
| 2003 | -- | $3,800 |
| 2002 | -- | $3,800 +40.7% |
| 2001 | -- | $2,700 +3.8% |
| 2000 | -- | $2,600 |
Find assessor info on the county website
Neighborhood: 32763
Nearby homes
- $3,400-- bd-- ba-- sqftBroadway Ave, Orange city, FL 32763Off Market
- $261,7003 bd2 ba1.1k sqft1195 14th St, Orange City, FL 32763Off Market
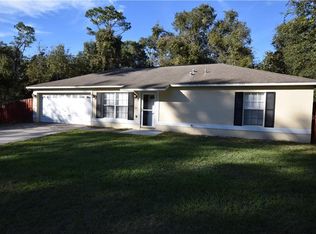
- $297,3004 bd2 ba-- sqft1230 15th St, Orange City, FL 32763Off Market
- $309,9003 bd2 ba1.3k sqft1180 15th St, Orange City, FL 32763Sold

- $336,2003 bd2 ba1.7k sqft1237 14th St, Orange City, FL 32763Off Market
- $651,0005 bd4 ba4k sqft1195 13th St, Orange City, FL 32763Off Market
- $290,4003 bd2 ba1.3k sqft1230 14th St, Orange City, FL 32763Off Market
- $287,5003 bd2 ba1.3k sqft1181 14th St, Orange City, FL 32763Off Market
Nearby schools
GreatSchools rating
- 4/10Orange City Elementary SchoolGrades: PK-5Distance: 1.8 mi
- 4/10River Springs Middle SchoolGrades: 6-8Distance: 1.9 mi
- 6/10University High SchoolGrades: 9-12Distance: 2.5 mi
Schools provided by the listing agent
- Elementary: Orange City Elem
- Middle: River Springs Middle School
- High: University High School-VOL
Source: Stellar MLS. This data may not be complete. We recommend contacting the local school district to confirm school assignments for this home.
Get a cash offer in 3 minutes
Find out how much your home could sell for in as little as 3 minutes with a no-obligation cash offer.
Estimated market value
$310,000
Get a cash offer in 3 minutes
Find out how much your home could sell for in as little as 3 minutes with a no-obligation cash offer.
Estimated market value
$310,000
- Florida
- Volusia County
- Orange City
- 32763
- 1225 14TH STREET
Nearby cities
Nearby zip codes
Other Orange City Topics
