Skip main navigation
Sold for $490,000
  • $490,000

    1225 15th St, Palm Harbor, FL 34683

    5beds
    1,994sqft
    Single Family Residence
    Built in 1961
    8,625 Square Feet Lot
    $488,000 Zestimate®
    $246/sqft
    $3,153 Estimated rent

    Home value

    $488,000

    $444,000 - $537,000

    $3,153/mo

    Zestimate® history
    Loading
    Loading...

    Owner options

    List your home for rent

    $3,153/mo

    Rent Zestimate®

    Find your next renter with Zillow Rental Manager. Plus, with online applications, you can quickly screen prospective tenants – for free.

    Learn more

    $3,153/mo

    Rent Zestimate®

    Refinance and save

    $3,409/mo

    Est. payment

    Refinancing to a lower rate could help reduce your monthly payments and save thousands over the life of the loan.

    See today's rates

    $3,409/mo

    Est. payment

    Explore your selling options

    Work with a Zillow partner agent

    Leverage their expertise and Zillow's premium Showcase listings to get your home seen by more buyers.

    Get started

    List with your own agent

    Get your home in front of millions of buyers by listing it on Zillow.

    Learn how to do it

    Sell it yourself

    Take full control of how buyers see your home on Zillow by listing For Sale by Owner (FSBO).

    List your home

    What's special

    Open floor planFenced backyardCorner lotDurable vinyl flooringTwo screen patios
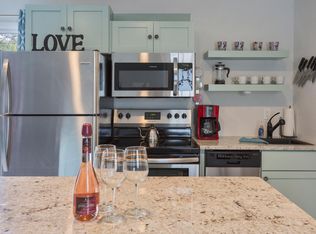
    Welcome to 1225 15th St., Palm harbor FL 34683. A spacious single-family home on a 115' x 75' corner lot just steps from the vibrant heart of downtown Palm Harbor. Nestled in a golf cart friendly community, this property offers the perfect blend of small town, charm and coastal living, with restaurants, shopping, and the Pinellas Trail, all within close proximity, and the Gulf of Mexico and honeymoon Island less than a mile away. This versatile home, boasts an open floor plan with durable vinyl flooring, two screen patios, front and rear, for you around enjoyment, and a fenced backyard with 2 storage sheds. The unique layout includes a second floor suite with a private balcony, ideal for multigenerational, living, a guest retreat, or potential rental income. Recent updates provide provide peace of mind, including a five year-old roof, newer, water heater, two years, and AC system, four years. With ample parking for RVs, boats, or multiple vehicles, and no homeowner association, restrictions, or fees, you'll enjoy true freedom, and flexibility, and enjoy cooking in your new stunning gourmet kitchen with stainless appliances. Located near highly sought after Palm Harbor University schools, this home, combines convenience, comfort, and endless possibilities in one of Pinellas county's most desirable neighborhoods. Key features include large corner lot, open floor plan with vinyl flooring, screened patios, 2 outdoor sheds, fenced yard, second floor suite with balcony and potential income with private entrance, parking for RVs, boats and more. 35 minutes to Tampa international airport for convenience of travel and a wonderful lifestyle in downtown Palm Harbor.

    Zillow last checked:

    Listing updated:

    Listing Provided by:

    Marta Falcon Gimenez 727-742-4845,

    BHHS FLORIDA PROPERTIES GROUP 727-799-2227

    Bought with:

    Angie Haddon, 3313881

    LPT REALTY, LLC

    Source: Stellar MLS,MLS#: TB8426804MLS LogoOriginating MLS: Suncoast Tampa

    Facts & features

    Interior

    Bedrooms & bathrooms
    • Bedrooms: 5
    • Bathrooms: 3
    • Full bathrooms: 3
    Primary bedroom
    • Features: Built-in Closet
    • Level: First
    • Area: 120 Square Feet
    • Dimensions: 10x12
    Bedroom 2
    • Features: Built-in Closet
    • Level: First
    • Area: 154 Square Feet
    • Dimensions: 14x11
    Bedroom 3
    • Features: Built-in Closet
    • Level: First
    • Area: 110 Square Feet
    • Dimensions: 10x11
    Bedroom 4
    • Features: Built-in Closet
    • Level: Second
    • Area: 225 Square Feet
    • Dimensions: 15x15
    Bedroom 5
    • Features: Built-in Closet
    • Level: Second
    • Area: 135 Square Feet
    • Dimensions: 15x9
    Primary bathroom
    • Level: First
    • Area: 48 Square Feet
    • Dimensions: 6x8
    Bathroom 2
    • Level: Second
    • Area: 80 Square Feet
    • Dimensions: 10x8
    Bathroom 2
    • Level: First
    • Area: 56 Square Feet
    • Dimensions: 8x7
    Dining room
    • Level: First
    • Area: 81 Square Feet
    • Dimensions: 9x9
    Family room
    • Level: First
    • Area: 144 Square Feet
    • Dimensions: 12x12
    Kitchen
    • Level: First
    • Area: 99 Square Feet
    • Dimensions: 9x11
    Laundry
    • Level: First
    • Area: 35 Square Feet
    • Dimensions: 5x7
    Living room
    • Level: First
    • Area: 260 Square Feet
    • Dimensions: 13x20
    Heating
    • Central, Electric, Heat Pump
    Cooling
    • Central Air
    Appliances
    • Included: Dishwasher, Disposal, Dryer, Electric Water Heater, Microwave, Range, Refrigerator, Washer
    • Laundry: Electric Dryer Hookup, Inside, Washer Hookup
    Features
    • Ceiling Fan(s), Eating Space In Kitchen, Kitchen/Family Room Combo, Primary Bedroom Main Floor, Solid Wood Cabinets, Split Bedroom, Stone Counters, In-Law Floorplan
    • Flooring: Vinyl
    • Doors: Sliding Doors
    • Has fireplace: No
    • Common walls with other units/homes: Corner Unit
    Interior area
    • Total structure area: 2,302
    • Total interior livable area: 1,994 sqft

    Property

    Features
    • Levels: Two
    • Stories: 2
    • Patio & porch: Covered, Enclosed, Front Porch, Rear Porch, Screened
    • Fencing: Fenced
    Lot
    • Size: 8,625 sqft
    • Dimensions: 115 x 75
    • Features: Corner Lot, Level, Near Marina
    • Residential vegetation: Mature Landscaping
    Details
    • Additional structures: Shed(s)
    • Parcel number: 012815885600692400
    • Zoning: RES
    • Special conditions: None

    Construction

    Type & style
    • Home type: SingleFamily
    • Architectural style: Florida
    • Property subtype: Single Family Residence
    Materials
    • Block, Stucco
    • Foundation: Slab
    • Roof: Shingle
    Condition
    • New construction: No
    • Year built: 1961

    Utilities & green energy

    • Sewer: Public Sewer
    • Water: Public
    • Utilities for property: Electricity Connected, Public, Sewer Connected, Water Connected

    Community & neighborhood

    Community
    • Community features: Golf Carts OK
    Location
    • Region: Palm Harbor
    • Subdivision: SUTHERLAND TOWN OF

    HOA & financial

    HOA
    • Has HOA: No
    Other fees
    • Pet fee: $0 monthly
    Other financial information
    • Total actual rent: 0

    Other

    Other facts
    • Listing terms: Cash,Conventional,FHA,VA Loan
    • Ownership: Fee Simple
    • Road surface type: Paved

    Price history

    DateEventPrice
    10/30/2025Sold$490,000-1.8%$246/sqft
    Source: Stellar MLS #TB8426804 Report a problem
    10/1/2025Pending sale$499,000$250/sqft
    Source: Stellar MLS #TB8426804 Report a problem
    9/22/2025Price change$499,000-2.2%$250/sqft
    Source: Stellar MLS #TB8426804 Report a problem
    9/12/2025Listed for sale$510,000-2.9%$256/sqft
    Source: Stellar MLS #TB8426804 Report a problem
    9/3/2025Listing removed$525,000$263/sqft
    Source: Stellar MLS #TB8385281 Report a problem
    7/25/2025Price change$525,000-1.9%$263/sqft
    Source: Stellar MLS #TB8385281 Report a problem
    6/20/2025Price change$535,000-2.7%$268/sqft
    Source: Stellar MLS #TB8385281 Report a problem
    5/13/2025Listed for sale$550,000+364.1%$276/sqft
    Source: Stellar MLS #TB8385281 Report a problem
    3/7/2002Sold$118,500$59/sqft
    Source: Public Record Report a problem

    Public tax history

    YearProperty taxesTax assessment
    2024$1,765 +2.7%$139,674 +3%
    2023$1,719 -0.9%$135,606 +3%
    2022$1,735 -0.4%$131,656 +3%
    2021$1,741 +0.1%$127,821 +1.4%
    2020$1,740 +2.2%$126,056 +2.3%
    2019$1,702 $123,222 +1.9%
    2018$1,702 +1.8%$120,924 +2.1%
    2017$1,672 +2.5%$118,437 +2.1%
    2016$1,631 -1.5%$116,001 +0.7%
    2015$1,655 +0.8%$115,195 +0.8%
    2014$1,642 +0.9%$114,281 +1.5%
    2013$1,627 +9.6%$112,592 +1.4%
    2012$1,485 $111,084 -10.2%
    2011-- $123,754 -2.3%
    2010-- $126,608 -18.6%
    2009-- $155,560 -6.7%
    2008$2,533 $166,701 +3%
    2007-- $161,846 -8.3%
    2005-- $176,500 +18.5%
    2004$2,735 -5.6%$148,900 +14.1%
    2003$2,896 +205.3%$130,500 +16.7%
    2002$948 $111,800 +17.3%
    2001$948 +6.6%$95,300 +7%
    2000$890 $89,100

    Find assessor info on the county website

    Neighborhood: 34683

    Nearby schools

    GreatSchools rating
    Schools provided by the listing agent
    • Elementary: Ozona Elementary-PN
    • Middle: Palm Harbor Middle-PN
    • High: Palm Harbor Univ High-PN

    Source: Stellar MLS. This data may not be complete. We recommend contacting the local school district to confirm school assignments for this home.

    Get a cash offer in 3 minutes
    Find out how much your home could sell for in as little as 3 minutes with a no-obligation cash offer.
    Estimated market value
    $488,000
    Get a cash offer in 3 minutes
    Find out how much your home could sell for in as little as 3 minutes with a no-obligation cash offer.
    Estimated market value
    $488,000