Stunningly Remodeled Home with Oversized Garage - Move-In Ready!
Step inside this completely remodeled home, where modern updates meet timeless charm. With a spacious layout and thoughtful finishes throughout, this property is sure to impress.
Enjoy an inviting living room featuring an accent fireplace, perfect for cozy evenings or entertaining guests. The first-floor laundry adds convenience to everyday living, while the spacious bedrooms offer plenty of room for relaxation and personalization.
The covered front porch welcomes you, offering a charming spot to enjoy the outdoors. Inside, you'll find all new systems, including a new roof, windows, siding, electrical, plumbing, and more. The kitchen and bath have been completely redesigned with contemporary finishes, and all new flooring flows seamlessly throughout the home.
With an oversized garage offering ample storage space and room for vehicles or a workshop, this home is both functional and stylish.
This home qualifies for any financing type, including USDA Rural Housing, PHFA, VA, FHA, and more, making it an excellent option for first-time buyers and investors alike.
Don't miss your chance to own this beautiful, fully updated home - schedule a showing today!
Sold for $138,500
$138,500
1225 19th Ave, Altoona, PA 16601
3beds
1,536sqft
Single Family Residence
Built in 1910
3,049 Square Feet Lot
$140,100 Zestimate®
$90/sqft
$1,072 Estimated rent
Home value
$140,100
Estimated sales range
Not available
$1,072/mo
Zestimate® history
Owner options
List your home for rent
$1,072/mo
Rent Zestimate®
Find your next renter with Zillow Rental Manager. Plus, with online applications, you can quickly screen prospective tenants – for free.
$1,072/mo
Rent Zestimate®
Refinance and save
$914/mo
Est. payment
Refinancing to a lower rate could help reduce your monthly payments and save thousands over the life of the loan.
$914/mo
Est. payment
Explore your selling options
Work with a Zillow partner agent
Leverage their expertise and Zillow's premium Showcase listings to get your home seen by more buyers.
Get startedList with your own agent
Get your home in front of millions of buyers by listing it on Zillow.
Learn how to do itSell it yourself
Take full control of how buyers see your home on Zillow by listing For Sale by Owner (FSBO).
List your homeWhat's special
Accent fireplaceNew roofCovered front porchFully updated homeThoughtful finishes throughoutCompletely remodeled homeFirst-floor laundry
Zillow last checked:
Listing updated:
Listed by:
Lukas Rhodes 717-689-7653,
Rhodes Team Inc
Bought with:
Lukas Rhodes, RM424807
Rhodes Team Inc
Source: AHAR,MLS#: 79158
Facts & features
Interior
Bedrooms & bathrooms
- Bedrooms: 3
- Bathrooms: 1
- Full bathrooms: 1
Heating
- Baseboard, Electric
Cooling
- None
Features
- Flooring: Carpet, Laminate
- Windows: Insulated Windows
- Basement: Full,Unfinished
- Number of fireplaces: 1
- Fireplace features: Electric
Interior area
- Total structure area: 1,536
- Total interior livable area: 1,536 sqft
- Finished area above ground: 1,536
- Finished area below ground: 0
Property
Parking
- Total spaces: 1
- Parking features: Garage, Off Street
- Garage spaces: 1
Features
- Levels: Three Or More
- Patio & porch: Covered, Deck, Porch
- Exterior features: Fire Pit, Rain Gutters
- Pool features: None
- Fencing: None
Lot
- Size: 3,049 Square Feet
- Features: Cleared, Gentle Sloping
Details
- Parcel number: 01.0306..067.00000
- Zoning: Residential
- Special conditions: Standard
Construction
Type & style
- Home type: SingleFamily
- Architectural style: Traditional
- Property subtype: Single Family Residence
Materials
- Vinyl Siding
- Foundation: Stone
- Roof: Metal
Condition
- Year built: 1910
Utilities & green energy
- Sewer: Public Sewer
- Water: Public
- Utilities for property: Electricity Connected
Community & HOA
Community
- Subdivision: None
HOA
- Has HOA: No
Location
- Region: Altoona
Financial & listing details
- Price per square foot: $90/sqft
- Tax assessed value: $64,300
- Annual tax amount: $1,228
- Date on market: 12/22/2025
- Listing terms: Cash,Conventional,FHA,PHFA,Rural Housing,VA Loan
Price history
| Date | Event | Price |
|---|---|---|
| 4/22/2026 | Sold | $138,500+7.4%$90/sqft |
Source:  AHAR #79158 Report a problem AHAR #79158 Report a problem | ||
| 4/12/2026 | Pending sale | $129,000$84/sqft |
Source: AHAR #79158 Report a problem | ||
| 2/27/2026 | Listing removed | $129,000$84/sqft |
Source: AHAR #79158 Report a problem | ||
| 1/22/2026 | Price change | $129,000-7.2%$84/sqft |
Source: AHAR #79158 Report a problem | ||
| 1/6/2026 | Price change | $139,000-6.7%$90/sqft |
Source: AHAR #79158 Report a problem | ||
| 12/22/2025 | Listed for sale | $149,000+831.3%$97/sqft |
Source: AHAR #79158 Report a problem | ||
| 3/12/2025 | Sold | $16,000+355.5%$10/sqft |
Source: Public Record Report a problem | ||
| 11/1/2023 | Sold | $3,513-77.3%$2/sqft |
Source: Public Record Report a problem | ||
| 9/1/2017 | Sold | $15,500$10/sqft |
Source: Public Record Report a problem | ||
Public tax history
| Year | Property taxes | Tax assessment |
|---|---|---|
| 2025 | $1,228 +13% | $64,300 |
| 2024 | $1,087 +7.9% | $64,300 |
| 2023 | $1,007 +1.5% | $64,300 |
| 2022 | $992 | $64,300 |
| 2021 | $992 +0.1% | $64,300 |
| 2020 | $991 +5.3% | $64,300 |
| 2018 | $941 | $64,300 |
| 2017 | -- | $64,300 +1117.8% |
| 2016 | -- | $5,280 |
| 2015 | $169 | $5,280 |
Find assessor info on the county website
Neighborhood: Calvert Hills
Nearby homes
- $97,2003 bd2 ba1.7k sqft1227 19th Ave, Altoona, PA 16601Off Market
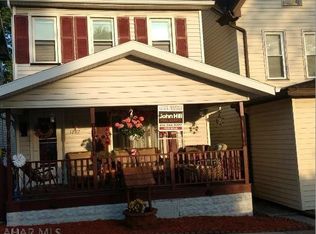
- $99,700-- bd-- ba1.6k sqft1223 19th Ave, Altoona, PA 16601Off Market
- $59,400-- bd-- ba1.7k sqft1229 19th Ave, Altoona, PA 16601Off Market
- $61,900-- bd-- ba-- sqft1221 19th Ave, Altoona, PA 16601Off Market
- $100,0004 bd2 ba2.4k sqft1231 19th Ave, Altoona, PA 16601Sold
- $149,7004 bd4 ba2.3k sqft1219 19th Ave, Altoona, PA 16601Off Market
- $2,000-- bd-- ba-- sqft1233 19th Ave, Altoona, PA 16601Off Market
- $61,0003 bd2 ba2.9k sqft1228-1234 19th Ave, Altoona, PA 16601Sold
Nearby schools
GreatSchools rating
- 8/10McAuliffe Heights Program at Irving SchoolGrades: K-5Distance: 0.7 mi
- 5/10Altoona Area Jr High SchoolGrades: 6-8Distance: 0.8 mi
- 3/10Altoona Area High SchoolGrades: 6-12Distance: 0.8 mi


Get pre-qualified for a loan
At Zillow Home Loans, we can pre-qualify you in as little as 5 minutes with no impact to your credit score.An equal housing lender. NMLS #10287.
- Pennsylvania
- Blair County
- Altoona
- 16601
- Calvert Hills
- 1225 19th Ave
Nearby cities
Nearby neighborhoods
Nearby zip codes
Other Altoona Topics
