Skip main navigation
Sold for $282,999
  • $282,999

    1225 26th St, West Des Moines, IA 50266

    3beds
    1,844sqft
    Single Family Residence
    Built in 1969
    0.27 Acres Lot
    $325,700 Zestimate®
    $153/sqft
    $2,270 Estimated rent

    Home value

    $325,700

    $303,000 - $348,000

    $2,270/mo

    Zestimate® history
    Loading
    Loading...

    Owner options

    List your home for rent

    $2,270/mo

    Rent Zestimate®

    Find your next renter with Zillow Rental Manager. Plus, with online applications, you can quickly screen prospective tenants – for free.

    Learn more

    $2,270/mo

    Rent Zestimate®

    Refinance and save

    $1,889/mo

    Est. payment

    Refinancing to a lower rate could help reduce your monthly payments and save thousands over the life of the loan.

    See today's rates

    $1,889/mo

    Est. payment

    Explore your selling options

    Work with a Zillow partner agent

    Leverage their expertise and Zillow's premium Showcase listings to get your home seen by more buyers.

    Get started

    List with your own agent

    Get your home in front of millions of buyers by listing it on Zillow.

    Learn how to do it

    Sell it yourself

    Take full control of how buyers see your home on Zillow by listing For Sale by Owner (FSBO).

    List your home

    What's special

    Formal dining roomGreat floor planUtility roomLarge deckPrivate bathCedar lined closetBay windows
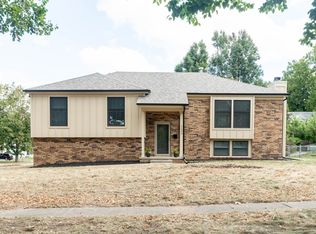
    What are you looking for in a new home? If it’s a great floor plan with tons of living space (4 separate rooms!), a fenced in backyard with a large deck, and a super convenient location coupled with peace of mind due to the numerous upgrades and updates made then this is the place for you. Out front you’ll see that this diamond in the rough has a new roof and lots of windows for amazing natural light. Double doors welcome you into your new home. Once inside, you’ll find a large living area with bay windows to your right, and an eat in kitchen that leads to the deck straight ahead. This level also features a formal dining room! Up and to the left you’ll find 3 generous bedrooms, a full bath at the end of the hall, and the primary suite complete with double closets and a private bath. If you opt to go down and to the left from the main level you’ll find a second living room with fireplace, a sunroom with door to the back yard, a half bath, and access to the 2 car garage. On down to the basement you’ll find a laundry / utility room with a cedar lined closet, and the homes 4th living area on the finished side. This home has been lovingly lived in for more than a decade by a family who planned on keeping it forever. As such, they have completed the following updates in the last few years: Roof, electrical updated to accept the included large solar panel system, furnace, AC, water heater.

    Zillow last checked:

    Listing updated:

    Listed by:

    Brandy Maier (833)835-5566,

    EXP Realty, LLC,

    Ed Pagliai 515-344-6305,

    EXP Realty, LLC

    Bought with:

    Alen Agic

    RE/MAX Concepts

    Source: DMMLS,MLS#: 672703MLS LogoOriginating MLS: Des Moines Area Association of REALTORS

    Facts & features

    Interior

    Bedrooms & bathrooms
    • Bedrooms: 3
    • Bathrooms: 3
    • Full bathrooms: 1
    • 3/4 bathrooms: 1
    • 1/2 bathrooms: 1
    Heating
    • Forced Air, Gas, Natural Gas
    Cooling
    • Central Air
    Appliances
    • Included: Dishwasher, Microwave, Refrigerator, Stove
    Features
    • Dining Area, Eat-in Kitchen
    • Basement: Finished
    • Number of fireplaces: 1
    Interior area
    • Total structure area: 1,844
    • Total interior livable area: 1,844 sqft
    • Finished area below ground: 452

    Property

    Parking
    • Total spaces: 2
    • Parking features: Attached, Garage, Two Car Garage
    • Attached garage spaces: 2
    Features
    • Levels: Multi/Split
    Lot
    • Size: 0.27 Acres
    • Dimensions: 85 x 137
    Details
    • Parcel number: 32000644060000
    • Zoning: RS

    Construction

    Type & style
    • Home type: SingleFamily
    • Architectural style: Split Level
    • Property subtype: Single Family Residence
    Materials
    • Wood Siding
    • Foundation: Block
    • Roof: Asphalt,Shingle
    Condition
    • Year built: 1969

    Utilities & green energy

    • Sewer: Public Sewer
    • Water: Public

    Community & HOA

    HOA
    • Has HOA: No
    Location
    • Region: West Des Moines

    Financial & listing details

    • Price per square foot: $153/sqft
    • Tax assessed value: $312,400
    • Annual tax amount: $4,874
    • Date on market: 5/6/2023
    • Cumulative days on market: 3 days
    • Listing terms: Cash,Conventional,FHA,VA Loan
    • Road surface type: Concrete

    Price history

    DateEventPrice
    8/24/2023Sold$282,999-5.7%$153/sqft
    Source: DMMLS #672703 Report a problem
    7/18/2023Pending sale$300,000$163/sqft
    Source: DMMLS #672703 Report a problem
    7/17/2023Listed for sale$300,000$163/sqft
    Source: DMMLS #672703 Report a problem
    5/8/2023Pending sale$300,000$163/sqft
    Source: DMMLS #672703 Report a problem
    5/8/2023Listed for sale$300,000+64.4%$163/sqft
    Source: DMMLS #672703 Report a problem
    3/25/2013Sold$182,500-3.9%$99/sqft
    Source: DMMLS #411335 Report a problem
    1/17/2013Listed for sale$189,900$103/sqft
    Source: Iowa Realty Co., Inc. #411335 Report a problem

    Public tax history

    YearProperty taxesTax assessment
    2025$4,500 -9.5%$312,400 +12.3%
    2024$4,972 +0.8%$278,100 -14.2%
    2023$4,934 +1.2%$324,200 +22.6%
    2022$4,874 +5.9%$264,400
    2021$4,602 +1.6%$264,400 +11%
    2020$4,530 +3.9%$238,100
    2019$4,360 -0.2%$238,100 +7.5%
    2018$4,368 $221,400
    2017$4,368 +5.8%$221,400 +6.2%
    2016$4,130 $208,400
    2015$4,130 +17.7%$208,400 +14.6%
    2014$3,508 $181,900
    2013-- $181,900 +0.8%
    2012-- $180,400
    2011-- $180,400 -8.4%
    2010-- $197,000
    2009-- $197,000
    2008-- $197,000
    2007-- $197,000 +12.8%
    2006-- $174,600
    2005-- $174,600 +6.7%
    2003-- $163,600 +6.4%
    2002-- $153,830
    2001-- $153,830
    Find assessor info on the county website

    Neighborhood: 50266

    Nearby schools

    GreatSchools rating
    Schools provided by the listing agent
    • District: West Des Moines

    Source: DMMLS. This data may not be complete. We recommend contacting the local school district to confirm school assignments for this home.

    Get pre-qualified for a loan
    At Zillow Home Loans, we can pre-qualify you in as little as 5 minutes with no impact to your credit score.

    An equal housing lender. NMLS #10287.

    Sell for more on Zillow
    Get a Zillow Showcase℠ listing at no additional cost and you could sell for .
    $325,700
    2% more
    +$6,514
    With Zillow Showcase(estimated)
    $332,214