Skip main navigation
Closed
  • $177,000

    1225 27th St NE, Canton, OH 44714

    2beds
    1,510sqft
    Single Family Residence
    Built in 2002
    7,082 Square Feet Lot
    $221,800 Zestimate®
    $117/sqft
    $1,683 Estimated rent

    Home value

    $221,800

    $211,000 - $233,000

    $1,683/mo

    Zestimate® history
    Loading
    Loading...

    Owner options

    List your home for rent

    $1,683/mo

    Rent Zestimate®

    Find your next renter with Zillow Rental Manager. Plus, with online applications, you can quickly screen prospective tenants – for free.

    Learn more

    $1,683/mo

    Rent Zestimate®

    Refinance and save

    $1,214/mo

    Est. payment

    Refinancing to a lower rate could help reduce your monthly payments and save thousands over the life of the loan.

    See today's rates

    $1,214/mo

    Est. payment

    Explore your selling options

    Work with a Zillow partner agent

    Leverage their expertise and Zillow's premium Showcase listings to get your home seen by more buyers.

    Get started

    List with your own agent

    Get your home in front of millions of buyers by listing it on Zillow.

    Learn how to do it

    Sell it yourself

    Take full control of how buyers see your home on Zillow by listing For Sale by Owner (FSBO).

    List your home

    What's special

    Rare ranch style homeExtra storageExpansive island kitchenPlay roomSeparate tiled foyerFormal dining roomHuge walk in closet
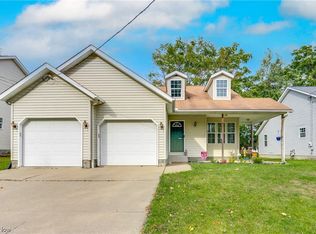
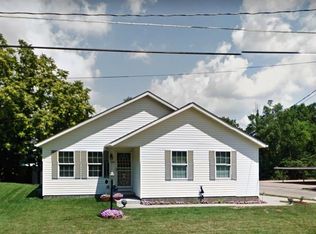
    This beautiful and rare ranch style home with many nice updates awaits you! From the moment you enter through the separate tiled foyer the open and airy light filled floor plan give you that "at home" feeling. Continuing from the foyer you enter the great room with a corner of windows allowing for maximum light which opens to the expansive island kitchen that comes fully applianced and offers a breakfast/cocktail bar conveneient for entertaining. This could be split into a formal dining room if that works better for you. Heading down the hall is a desirable first floor laundery with extra storage and cabinets and wash tub along with the included washer and dryer. Across the hall is a nice sized full bath with wood flooring handicapped accessible commode. Two enormous bedrooms conclude the first floor and are in the back facing the private tree lined yard. The massive master suite includes a huge walk in closet and a full bath that has tiled flooring and a handicapped accessible shower and commode. In the basement you will discover to huge spaces that can be finished into the dream rec room, play room, or just about anything your imagination will allow. A wrap around covered front porch and new roof round out this masterpiece. All this plus near to great shopping, entertainment, parks, schools, and highways. Don't wait...check it out befroe it is gone!!!

    Zillow last checked:

    Listing updated:

    Listed by:

    Daniel S Reid (330)650-2600kreid@BHHSReid.com,

    Berkshire Hathaway HomeServices Kathy Reid Realty

    Bought with:

    Lisa K Lucas, 2021005204

    Century 21 Homestar

    Source: MLS Now,MLS#: 4495199MLS LogoOriginating MLS: Akron Cleveland Association of REALTORS

    Facts & features

    Interior

    Bedrooms & bathrooms
    • Bedrooms: 2
    • Bathrooms: 2
    • Full bathrooms: 2
    • Main level bathrooms: 2
    • Main level bedrooms: 2
    Primary bedroom
    • Description: Flooring: Carpet
    • Features: Window Treatments
    • Level: First
    • Dimensions: 21.00 x 18.00
    Bedroom
    • Description: Flooring: Carpet
    • Features: Window Treatments
    • Level: First
    • Dimensions: 18.00 x 12.00
    Eat in kitchen
    • Description: Flooring: Linoleum
    • Level: First
    • Dimensions: 21.00 x 12.00
    Great room
    • Description: Flooring: Carpet
    • Features: Window Treatments
    • Level: First
    • Dimensions: 16.00 x 13.00
    Laundry
    • Description: Flooring: Linoleum
    • Level: First
    • Dimensions: 12.00 x 6.00
    Recreation
    • Description: Flooring: Other
    • Level: Lower
    • Dimensions: 23.00 x 18.00
    Heating
    • Forced Air, Gas
    Cooling
    • Central Air
    Appliances
    • Included: Dryer, Dishwasher, Disposal, Microwave, Range, Refrigerator, Washer
    Features
    • Basement: Full,Unfinished,Sump Pump
    • Has fireplace: No
    Interior area
    • Total structure area: 1,510
    • Total interior livable area: 1,510 sqft
    • Finished area above ground: 1,510
    • Finished area below ground: 0

    Property

    Parking
    • Total spaces: 2
    • Parking features: Attached, Drain, Direct Access, Electricity, Garage, Garage Door Opener, Paved
    • Attached garage spaces: 2
    Features
    • Levels: One
    • Stories: 1
    • Patio & porch: Porch
    • Has view: Yes
    • View description: Trees/Woods
    Lot
    • Size: 7,082 Square Feet
    • Dimensions: 65 x 109
    • Features: Flat, Level, Wooded
    Details
    • Parcel number: 00246400

    Construction

    Type & style
    • Home type: SingleFamily
    • Architectural style: Ranch
    • Property subtype: Single Family Residence
    Materials
    • Vinyl Siding
    • Roof: Asphalt,Fiberglass
    Condition
    • Year built: 2002

    Utilities & green energy

    • Sewer: Public Sewer
    • Water: Public

    Community & HOA

    Community
    • Features: Fitness Center, Lake, Laundry Facilities, Medical Service, Playground, Park, Shopping, Public Transportation
    HOA
    • Has HOA: No
    Location
    • Region: Canton

    Financial & listing details

    • Price per square foot: $117/sqft
    • Tax assessed value: $198,500
    • Annual tax amount: $3,058
    • Date on market: 10/5/2023
    • Cumulative days on market: 6 days
    • Listing terms: Cash,Conventional,FHA,VA Loan

    Price history

    DateEventPrice
    11/17/2023Sold$177,000-4.3%$117/sqft
    Source: MLS Now #4495199 Report a problem
    10/11/2023Pending sale$184,900$122/sqft
    Source: MLS Now #4495199 Report a problem
    10/5/2023Listed for sale$184,900+117.5%$122/sqft
    Source: MLS Now #4495199 Report a problem
    3/29/2011Sold$85,000-3.4%$56/sqft
    Source: Public Record Report a problem
    10/21/2010Price change$88,000-8.3%$58/sqft
    Source: Coldwell Banker Hunter Realty #3127746 Report a problem
    7/17/2010Price change$96,000-10.3%$64/sqft
    Source: Coldwell Banker Hunter Realty #3127746 Report a problem
    4/29/2010Listed for sale$107,000+435%$71/sqft
    Source: Coldwell Banker Hunter Realty #3127746 Report a problem
    10/17/2002Sold$20,000$13/sqft
    Source: Public Record Report a problem

    Public tax history

    YearProperty taxesTax assessment
    2024$2,966 -5.9%$69,480 +31.7%
    2023$3,152 +3.1%$52,750
    2022$3,058 -1%$52,750
    2021$3,090 +27.4%$52,750 +24.9%
    2020$2,426 $42,250
    2019$2,426 $42,250
    2018$2,426 +7.2%$42,250 +17.9%
    2017$2,262 -0.3%$35,850
    2016$2,270 -0.6%$35,850
    2015$2,283 $35,850 -2.7%
    2014$2,283 +90.5%$36,830
    2013$1,199 $36,830 -12.6%
    2012-- $42,150 +2.9%
    2011-- $40,960 -0.9%
    2010-- $41,340
    2009$1,834 +2.2%--
    2008$1,795 +1.6%--
    2007$1,767 -9.5%--
    2005$1,952 -1%--
    2004$1,971 +105.1%--
    2003$961 +633.6%--
    2002$131 +0.8%--
    2001$130 +154.9%--
    2000$51 --
    Find assessor info on the county website

    Neighborhood: Colonial Heights

    Nearby schools

    GreatSchools rating
    Schools provided by the listing agent
    • District: Canton CSD - 7602

    Source: MLS Now. This data may not be complete. We recommend contacting the local school district to confirm school assignments for this home.

    Get a cash offer in 3 minutes
    Find out how much your home could sell for in as little as 3 minutes with a no-obligation cash offer.
    Estimated market value
    $221,800
    Get a cash offer in 3 minutes
    Find out how much your home could sell for in as little as 3 minutes with a no-obligation cash offer.
    Estimated market value
    $221,800