Skip main navigation
Closed
  • $472,500

    1225 4th Ave S #102, Nashville, TN 37210

    3beds
    1,320sqft
    Townhouse, Residential, Condominium
    Built in 2016
    435 Square Feet Lot
    $452,800 Zestimate®
    $358/sqft
    $2,652 Estimated rent

    Home value

    $452,800

    $430,000 - $475,000

    $2,652/mo

    Zestimate® history
    Loading
    Loading...

    Owner options

    List your home for rent

    $2,652/mo

    Rent Zestimate®

    Find your next renter with Zillow Rental Manager. Plus, with online applications, you can quickly screen prospective tenants – for free.

    Learn more

    $2,652/mo

    Rent Zestimate®

    Refinance and save

    $3,110/mo

    Est. payment

    Refinancing to a lower rate could help reduce your monthly payments and save thousands over the life of the loan.

    See today's rates

    $3,110/mo

    Est. payment

    Explore your selling options

    Work with a Zillow partner agent

    Leverage their expertise and Zillow's premium Showcase listings to get your home seen by more buyers.

    Get started

    List with your own agent

    Get your home in front of millions of buyers by listing it on Zillow.

    Learn how to do it

    Sell it yourself

    Take full control of how buyers see your home on Zillow by listing For Sale by Owner (FSBO).

    List your home

    What's special

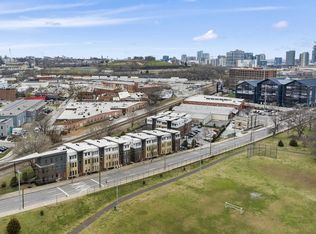
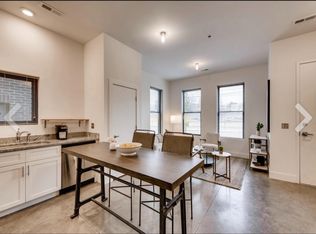
    Fantastic all brick townhome/condo in the heart of one of the hottest neighborhoods in south Nashville, WeHO/Chestnut Hill. Super walkable location, with coffee shops and swanky hip restaurants and bars along within 5 min walks New Nashville Warehouse Co development at corner and Soho House behind units. Great Investment Opportunity! Dudley Park across the street as well. Great opportunity to move into an established condo community with several new development going up all around. One of the best locations in the city 5min from gulch, 3 min from broadway, 7 min to airport 5 min from 12th south easy access to hwy. This home boasts an open floor plan with large windows bring in plenty of natural light, high ceilings, hardwood floors throughout, 2BD and 2.5 Bath rooms with an office/ flex space that is currently being used as bedroom. End unit and one of only two larger floor plans with half bath in complex. Check out the Media links for info about Wedgwood Houston area! A must See!

    Zillow last checked:

    Listing updated:

    Listed by:

    Enrique Selman 615-602-7113,

    simpliHOM

    Bought with:

    Jason Wilkins, 355919

    eXp Realty

    Source: RealTracs MLS as distributed by MLS GRID,MLS#: 2627617MLS Logo

    Facts & features

    Interior

    Bedrooms & bathrooms
    • Bedrooms: 3
    • Bathrooms: 3
    • Full bathrooms: 2
    • 1/2 bathrooms: 1
    • Main level bedrooms: 1
    Bedroom 1
    • Area: 224 Square Feet
    • Dimensions: 14x16
    Bedroom 2
    • Area: 154 Square Feet
    • Dimensions: 11x14
    Kitchen
    • Features: Pantry
    • Level: Pantry
    • Area: 120 Square Feet
    • Dimensions: 12x10
    Living room
    • Area: 120 Square Feet
    • Dimensions: 12x10
    Heating
    • Central
    Cooling
    • Central Air
    Appliances
    • Included: Dishwasher, Disposal, Dryer, Microwave, Refrigerator, Washer, Electric Oven, Electric Range
    Features
    • Ceiling Fan(s)
    • Flooring: Wood
    • Has fireplace: No
    Interior area
    • Total structure area: 1,320
    • Total interior livable area: 1,320 sqft
    • Finished area above ground: 1,320

    Property

    Parking
    • Parking features: Parking Lot
    Features
    • Levels: Two
    • Stories: 2
    Lot
    • Size: 435 Square Feet
    Details
    • Parcel number: 105030R00200CO
    • Special conditions: Standard

    Construction

    Type & style
    • Home type: Townhouse
    • Property subtype: Townhouse, Residential, Condominium
    • Attached to another structure: Yes
    Materials
    • Brick
    Condition
    • New construction: No
    • Year built: 2016

    Utilities & green energy

    • Sewer: Public Sewer
    • Water: Public
    • Utilities for property: Water Available

    Community & HOA

    Community
    • Subdivision: Woodstock
    HOA
    • Has HOA: Yes
    • Services included: Maintenance Grounds, Trash, Water
    • HOA fee: $280 monthly
    Location
    • Region: Nashville

    Financial & listing details

    • Price per square foot: $358/sqft
    • Tax assessed value: $471,600
    • Annual tax amount: $2,699
    • Date on market: 3/9/2024

    Price history

    DateEventPrice
    7/16/2024Listing removed--
    Source: Zillow Rentals Report a problem
    6/13/2024Price change$2,800-3.4%$2/sqft
    Source: Zillow Rentals Report a problem
    6/12/2024Listed for rent$2,900$2/sqft
    Source: Zillow Rentals Report a problem
    6/11/2024Sold$472,500-2.6%$358/sqft
    Source: RealTracs MLS as distributed by MLS GRID #2627617 Report a problem
    4/29/2024Contingent$484,900$367/sqft
    Source: RealTracs MLS as distributed by MLS GRID #2627617 Report a problem
    4/2/2024Price change$484,900-1%$367/sqft
    Source: RealTracs MLS as distributed by MLS GRID #2627617 Report a problem
    3/27/2024Price change$489,900-2%$371/sqft
    Source: RealTracs MLS as distributed by MLS GRID #2627617 Report a problem
    3/9/2024Listed for sale$499,900-3.8%$379/sqft
    Source: RealTracs MLS as distributed by MLS GRID #2627617 Report a problem
    2/22/2024Listing removed--
    Source: RealTracs MLS as distributed by MLS GRID #2610438 Report a problem
    2/10/2024Price change$519,900-1%$394/sqft
    Source: RealTracs MLS as distributed by MLS GRID #2610438 Report a problem
    1/25/2024Listed for sale$525,000+36.4%$398/sqft
    Source: RealTracs MLS as distributed by MLS GRID #2610438 Report a problem
    6/14/2021Sold$385,000$292/sqft
    Source: Public Record Report a problem

    Public tax history

    YearProperty taxesTax assessment
    2025$3,318 +22.9%$117,900 +42.1%
    2024$2,699 $82,950
    2023$2,699 $82,950
    2022$2,699 -1%$82,950
    2021$2,727 -10.5%$82,950 +14.9%
    2020$3,048 $72,200
    2019-- --
    Find assessor info on the county website

    Neighborhood: Southside

    Nearby schools

    GreatSchools rating
    Schools provided by the listing agent
    • Elementary: John B. Whitsitt Elementary
    • Middle: Cameron College Preparatory
    • High: Glencliff High School

    Source: RealTracs MLS as distributed by MLS GRID. This data may not be complete. We recommend contacting the local school district to confirm school assignments for this home.

    Get a cash offer in 3 minutes
    Find out how much your home could sell for in as little as 3 minutes with a no-obligation cash offer.
    Estimated market value
    $452,800
    Get a cash offer in 3 minutes
    Find out how much your home could sell for in as little as 3 minutes with a no-obligation cash offer.
    Estimated market value
    $452,800