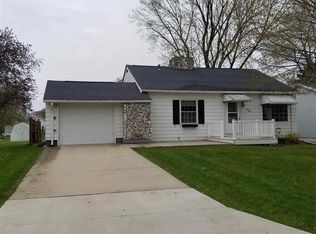
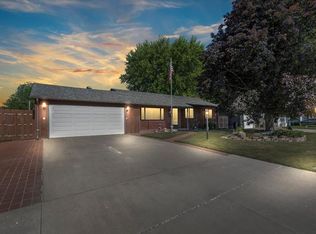
Welcome to 1225 5th St. in the heart of Jesup!!! This beautifully maintained house is extremely spacious inside!! And has too many updates to count! Including but not limited to a newer roof, a new in 2022 AC and Furnace, All new windows in 2021, New appliances, and New flooring throughout!! A true turn-key house you don't want to miss!! Walking in you are met with an inviting living room with natural light flooding in, functionally connecting to the dining room and spacious kitchen. Three ample sized bedrooms laid together at the end of the hall provide perfect space and layout for any homeowner!! The additional finished space downstairs and brand new fireplace provides cozy room for entertaining, relaxing, or a movie night!! Walking outside, you'll find a wonderfully sized backyard and pool just in time for summer!! Finally, an oversized one stall provides more than enough space for parking and storage. This house is truly perfect for all buyers. Whether you're a first time home buyer looking for a great home to grow into, or wanting to get into a fully updated great home for whatever reason. Call your favorite local Realtor today!!!
Sold for $236,500
Zillow last checked:
Listing updated:
Bought with:
Troy W Northrop, S65557000
RE/MAX Independence Realty
Source: Northeast Iowa Regional BOR as distributed by MLS GRID,MLS#: 20261798
Price history
| Date | Event | Price |
|---|---|---|
| 8/13/2026 | Sold | $236,500-1.4%$120/sqft |
Source:  Northeast Iowa Regional BOR as distributed by MLS GRID #20261798 Report a problem Northeast Iowa Regional BOR as distributed by MLS GRID #20261798 Report a problem | ||
| 6/29/2026 | Pending sale | $239,900$121/sqft |
Source: Northeast Iowa Regional BOR as distributed by MLS GRID #20261798 Report a problem | ||
| 6/17/2026 | Price change | $239,900-2%$121/sqft |
Source: Northeast Iowa Regional BOR as distributed by MLS GRID #20261798 Report a problem | ||
| 5/28/2026 | Price change | $244,900-2%$124/sqft |
Source: Northeast Iowa Regional BOR as distributed by MLS GRID #20261798 Report a problem | ||
| 4/30/2026 | Listed for sale | $249,900+66.6%$127/sqft |
Source: Northeast Iowa Regional BOR as distributed by MLS GRID #20261798 Report a problem | ||
| 1/9/2018 | Sold | $150,000+0.1%$76/sqft |
Source: Public Record Report a problem | ||
| 9/25/2017 | Price change | $149,900-5.4%$76/sqft |
Source: Sulentic Fischels Residential Group-Jesup #20174926 Report a problem | ||
| 9/12/2017 | Listed for sale | $158,500+5.7%$80/sqft |
Source: Sulentic-Fischels Commercial Group #20174926 Report a problem | ||
| 11/13/2014 | Listing removed | $149,900$76/sqft |
Source: Fusion Realtors #25712 Report a problem | ||
| 5/15/2014 | Listed for sale | $149,900+3.4%$76/sqft |
Source: Fusion Realtors #25712 Report a problem | ||
| 10/22/2008 | Sold | $145,000$73/sqft |
Source: Public Record Report a problem | ||
Sell for more on Zillow
Get a Zillow Showcase℠ listing at no additional cost and you could sell for .
$236,600
2% more
+$4,732
With Zillow Showcase(estimated)
$241,332
