Coming soon
$275,000
3beds
1,241sqft
1225 6th St E, Saint Paul, MN 55106
3beds
1,241sqft
Single family
Built in 1913
7,361 sqft
1 Garage space
$222 price/sqft
What's special
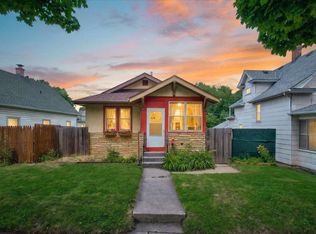
Step into a piece of Saint Paul history beautifully brought up to date. Built in 1913, this charming 3-bedroom, 2-bath home welcomes you with a classic covered front porch, an airy enclosed sunporch, and the kind of rich original woodwork, stained-glass accents, and a stunning carved staircase that simply can't be ...
- 1 day |
- 434 |
- 43 |
Source: NorthstarMLS as distributed by MLS GRID,MLS#: 7108218

Travel times
Living Room
Kitchen
Primary Bedroom
Zillow last checked:
Listing updated:
Listed by:
Max Rathmanner 651-269-4487,
Coldwell Banker Realty,
Alex Brancale 612-670-2134
Source: NorthstarMLS as distributed by MLS GRID,MLS#: 7108218
Facts & features
Interior
Bedrooms & bathrooms
- Bedrooms: 3
- Bathrooms: 2
- Full bathrooms: 1
- 1/2 bathrooms: 1
Bedroom
- Level: Upper
- Area: 122.73 Square Feet
- Dimensions: 10'9 x 11'5
Bedroom 2
- Level: Upper
- Area: 120.94 Square Feet
- Dimensions: 10'9 x 11'3
Bedroom 3
- Level: Upper
- Area: 58 Square Feet
- Dimensions: 7'3 x 8'
Dining room
- Level: Main
- Area: 162.5 Square Feet
- Dimensions: 12'6 x 13'
Kitchen
- Level: Main
- Area: 207.53 Square Feet
- Dimensions: 11'7 x 17'11
Living room
- Level: Main
- Area: 296.83 Square Feet
- Dimensions: 22'10 x 13'
Office
- Level: Upper
- Area: 83.23 Square Feet
- Dimensions: 11'9 x 7'1
Heating
- Forced Air
Cooling
- Central Air
Appliances
- Included: Dishwasher, Disposal, Dryer, Microwave, Range, Refrigerator, Stainless Steel Appliance(s), Washer
Features
- Basement: Block,Unfinished
- Has fireplace: No
Interior area
- Total structure area: 1,895
- Total interior livable area: 1,241 sqft
- Finished area above ground: 1,241
- Finished area below ground: 0
Video & virtual tour
Property
Parking
- Total spaces: 1
- Parking features: Detached Garage
- Garage spaces: 1
- Details: Garage Dimensions (14'9 x 20'5)
Accessibility
- Accessibility features: None
Features
- Levels: Two
- Stories: 2
- Fencing: Chain Link
Lot
- Size: 7,361 Square Feet
- Dimensions: 60 x 122
- Features: Tree Coverage - Light
Details
- Foundation area: 654
- Parcel number: 332922110161
- Zoning description: Residential-Single Family
Construction
Type & style
- Home type: SingleFamily
- Property subtype: Single Family
Condition
- New construction: No
- Year built: 1913
Utilities & green energy
- Gas: Natural Gas
- Sewer: City Sewer/Connected
- Water: City Water/Connected
Community & HOA
Community
- Subdivision: A Gotzians Re Of Sigels Add
HOA
- Has HOA: No
Location
- Region: Saint Paul
Financial & listing details
- Price per square foot: $222/sqft
- Tax assessed value: $289,200
- Annual tax amount: $5,036
- Date on market: 7/13/2026
Price history
| Date | Event | Price |
|---|---|---|
| 9/11/2023 | Sold | $286,400+19.3%$231/sqft |
Source: Public Record Report a problem | ||
| 6/30/2020 | Sold | $240,000+4.8%$193/sqft |
Source: | ||
| 6/1/2020 | Pending sale | $229,000$185/sqft |
Source: BRIX Real Estate #5551391 Report a problem | ||
| 4/10/2020 | Listed for sale | $229,000+47.7%$185/sqft |
Source: BRIX Real Estate #5551355 Report a problem | ||
| 6/24/2019 | Sold | $155,000$125/sqft |
Source: Public Record Report a problem | ||
Public tax history
| Year | Property taxes | Tax assessment |
|---|---|---|
| 2025 | $5,036 +2% | $289,200 +3.8% |
| 2024 | $4,936 -7.2% | $278,700 -2.6% |
| 2023 | $5,320 +48.3% | $286,000 -0.2% |
| 2022 | $3,588 +12.3% | $286,500 +22.8% |
| 2021 | $3,194 +2.8% | $233,300 +7.5% |
| 2020 | $3,106 +25% | $217,000 +22.9% |
| 2019 | $2,485 | $176,500 |
| 2018 | $2,485 -3.2% | $176,500 +3.1% |
| 2017 | $2,568 | $171,200 |
| 2016 | $2,568 +22.1% | -- |
| 2015 | $2,104 +40.8% | $145,100 |
| 2014 | $1,494 +0.8% | -- |
| 2013 | $1,482 -23.2% | -- |
| 2012 | $1,930 -1.2% | -- |
| 2011 | $1,954 | -- |
| 2010 | -- | -- |
| 2009 | $1,946 +11.6% | -- |
| 2008 | $1,744 +16.4% | -- |
| 2007 | $1,498 +17.6% | -- |
| 2006 | $1,274 +23.9% | -- |
| 2005 | $1,028 +9.8% | -- |
| 2004 | $936 +2% | -- |
| 2003 | $918 +9.8% | -- |
| 2002 | $836 -11.8% | -- |
| 2001 | $948 +39.1% | -- |
| 2000 | $681 | -- |
Find assessor info on the county website
Monthly payment
Est. payment
$1,652/mo
Principal & interest
$1363
Property taxes
$289
Estimated market value
$307,000
$292,000 - $322,000
$2,415/mo
Climate risks
Explore flood, wildfire, and other predictive climate risk information for this property on First Street®️.
Neighborhood: Dayton's Bluff
Nearby schools
Daytons Bluff Elementary School
Grades PK-5 • 1 miles3/10
GreatSchools® Rating
Test Score Rating
2/10Student Progress Rating
3/10Battle Creek Middle School
Grades 6-8 • 2.1 miles2/10
GreatSchools® Rating
Test Score Rating
1/10Student Progress Rating
2/10Harding Senior High School
Grades 9-12 • 0.6 miles1/10
GreatSchools® Rating
Test Score Rating
2/10College Readiness Rating
1/10