BEAUTIFULLY MAINTAINED 1,252 sq ft, 3 bedroom, 2 bath, 1 car garage home is MOVE IN READY! The entry way welcomes you through the screened in front porch for relaxing or enjoying a morning cup of coffee. Enter into the large open floor plan with Living Room-Dinning Room area, high ceiling with ceiling fan and modern glass pendant lighting defining the Dinning area. The Kitchen features, Whirlpool Stainless Steel appliances, Shaker Style Dark Wood Cabinetries with lots of above and lower storage, soft close drawers, High Definition Counter Tops, with eat-in counter for 4 and a Pantry Closet. All our bedrooms are carpeted with windows for lots of natural light and window treatments through out our home. The Primary Bedroom features a walk-in shower, shaker style dark wood double sink vanity, separate water closet and walk-in closet. The Screened Enclosed back porch can be accessed through the two French Doors. The fenced in backyard w/double gate (for additional access) features motion lights on the fence and lots of privacy for your furry pets or start a vegetable garden. Our home comes with a Water Softener & Iron Filtration System and a Hook Up for a Generator. Conveniently located to Shopping, Dinning, Schools, Churches, Blue Spring Park and other state parks for swimming, fishing and boating, minutes from I-4 traveling east to World Famous Daytona Beach or west to Disney World, Universal Studio & Sea World. BOOK YOUR SHOWING TODAY!
Sold for $298,000
$298,000
1225 8th St, Orange City, FL 32763
3beds
1,252sqft
Single Family Residence
Built in 2017
7,500 Square Feet Lot
$300,800 Zestimate®
$238/sqft
$1,933 Estimated rent
Home value
$300,800
$286,000 - $316,000
$1,933/mo
Zestimate® history
Owner options
List your home for rent
$1,933/mo
Rent Zestimate®
Find your next renter with Zillow Rental Manager. Plus, with online applications, you can quickly screen prospective tenants – for free.
$1,933/mo
Rent Zestimate®
Refinance and save
$2,076/mo
Est. payment
Refinancing to a lower rate could help reduce your monthly payments and save thousands over the life of the loan.
$2,076/mo
Est. payment
Explore your selling options
Work with a Zillow partner agent
Leverage their expertise and Zillow's premium Showcase listings to get your home seen by more buyers.
Get startedList with your own agent
Get your home in front of millions of buyers by listing it on Zillow.
Learn how to do itSell it yourself
Take full control of how buyers see your home on Zillow by listing For Sale by Owner (FSBO).
List your homeWhat's special
Zillow last checked:
Listing updated:
Listed by:
Angel Crowson 386-785-5888,
LPT REALTY, LLC 877-366-2213
Bought with:
Non-Member Agent
STELLAR NON-MEMBER OFFICE
Source: Stellar MLS,MLS#: V4936337 Originating MLS: Orlando Regional
Originating MLS: Orlando Regional
Facts & features
Interior
Bedrooms & bathrooms
- Bedrooms: 3
- Bathrooms: 2
- Full bathrooms: 2
Rooms
- Room types: Utility Room
Primary bedroom
- Features: Walk-In Closet(s)
- Level: First
- Dimensions: 14x13
Bedroom 2
- Features: Built-in Closet
- Level: First
- Dimensions: 11x11
Bedroom 3
- Features: Built-in Closet
- Level: First
- Dimensions: 11x11
Balcony porch lanai
- Level: First
- Dimensions: 14x6
Balcony porch lanai
- Level: First
- Dimensions: 9x8
Kitchen
- Level: First
- Dimensions: 15x16
Living room
- Level: First
- Dimensions: 14x15
Heating
- Central
Cooling
- Central Air
Appliances
- Included: Dishwasher, Electric Water Heater, Microwave, Range, Refrigerator, Water Filtration System, Water Softener
- Laundry: Electric Dryer Hookup, Inside, Laundry Room
Features
- Ceiling Fan(s), Eating Space In Kitchen, High Ceilings, Kitchen/Family Room Combo, Open Floorplan, Solid Wood Cabinets, Split Bedroom, Walk-In Closet(s)
- Flooring: Carpet, Laminate
- Doors: French Doors
- Windows: Blinds, Window Treatments
- Has fireplace: No
Interior area
- Total structure area: 1,697
- Total interior livable area: 1,252 sqft
Property
Parking
- Total spaces: 1
- Parking features: Driveway, Garage Door Opener
- Attached garage spaces: 1
- Has uncovered spaces: Yes
Features
- Levels: One
- Stories: 1
- Patio & porch: Covered, Front Porch, Rear Porch, Screened
- Exterior features: Sidewalk
- Fencing: Vinyl
Lot
- Size: 7,500 Square Feet
- Dimensions: 75 x 100
- Features: In County, Level
Details
- Parcel number: 800401280150
- Zoning: R-4
- Special conditions: None
Construction
Type & style
- Home type: SingleFamily
- Architectural style: Contemporary
- Property subtype: Single Family Residence
Materials
- Block, Concrete, Stucco
- Foundation: Slab
- Roof: Shingle
Condition
- New construction: No
- Year built: 2017
Utilities & green energy
- Sewer: Septic Tank
- Water: Well
- Utilities for property: Cable Available, Electricity Connected
Community & HOA
Community
- Security: Security System, Smoke Detector(s)
- Pet fee: $0 monthly
- Subdivision: WEST HIGHLANDS
HOA
- Has HOA: No
Location
- Region: Orange City
Financial & listing details
- Price per square foot: $238/sqft
- Tax assessed value: $247,998
- Annual tax amount: $3,790
- Date on market: 5/23/2024
- Cumulative days on market: 15 days
- Listing terms: Cash,Conventional,FHA,VA Loan
- Ownership: Fee Simple
- Total actual rent: 0
- Electric utility on property: Yes
- Road surface type: Dirt
Price history
| Date | Event | Price |
|---|---|---|
| 6/27/2024 | Sold | $298,000-3.6%$238/sqft |
Source:  Stellar MLS #V4936337 Report a problem Stellar MLS #V4936337 Report a problem | ||
| 6/8/2024 | Pending sale | $309,000$247/sqft |
Source: Stellar MLS #V4936337 Report a problem | ||
| 5/23/2024 | Listed for sale | $309,000+12.4%$247/sqft |
Source: Stellar MLS #V4936337 Report a problem | ||
| 2/21/2022 | Sold | $275,000-1.8%$220/sqft |
Source: Public Record Report a problem | ||
| 2/13/2022 | Pending sale | $280,000+66.7%$224/sqft |
Source: Stellar MLS #O6003699 Report a problem | ||
| 2/16/2018 | Sold | $168,000$134/sqft |
Source:  DBAMLS #1037497 Report a problem DBAMLS #1037497 Report a problem | ||
Public tax history
| Year | Property taxes | Tax assessment |
|---|---|---|
| 2025 | $4,124 +5.4% | $247,998 +4.4% |
| 2024 | $3,912 +3.2% | $237,612 +3% |
| 2023 | $3,791 +51.1% | $230,692 +51.3% |
| 2022 | $2,509 | $152,462 +3% |
| 2021 | -- | $148,021 +1.4% |
| 2020 | $2,542 | $145,977 +2.3% |
| 2019 | $2,542 -2.5% | $142,695 +12.3% |
| 2018 | $2,607 -18.8% | $127,054 +2391.3% |
| 2017 | $3,210 +631.5% | $5,100 +4.6% |
| 2016 | $439 -0.2% | $4,875 |
| 2015 | $439 -2.5% | $4,875 -13.3% |
| 2014 | $451 | $5,625 |
| 2013 | -- | $5,625 -16.7% |
| 2012 | -- | $6,750 |
Find assessor info on the county website
Neighborhood: 32763
Nearby homes
- $292,5003 bd2 ba1.2k sqft1235 8th St, Orange City, FL 32763Off Market
- $293,7004 bd3 ba1.2k sqft1211 8th St, Orange City, FL 32763Off Market
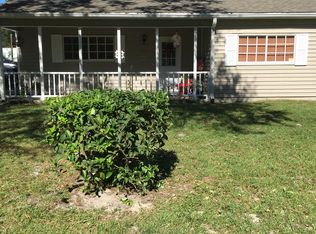
- $282,1003 bd2 ba1.2k sqft1220 9th St, Orange City, FL 32763Off Market
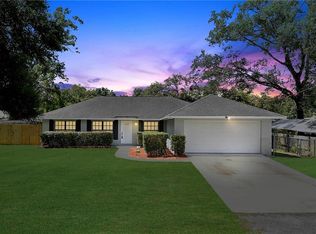
- $252,2003 bd2 ba1.1k sqft1220 8th St, Orange City, FL 32763Off Market
- $232,8002 bd1 ba990 sqft1240 9th St, Orange City, FL 32763Off Market
- $220,7002 bd2 ba1k sqft1265 8th St, Orange City, FL 32763Off Market
- $238,6003 bd2 ba1k sqft1230 8th St, Orange City, FL 32763Off Market
- $223,3003 bd1 ba1.2k sqft1212 9th St, Orange City, FL 32763Off Market
Nearby schools
GreatSchools rating
- 4/10Orange City Elementary SchoolGrades: PK-5Distance: 1.7 mi
- 4/10River Springs Middle SchoolGrades: 6-8Distance: 1.6 mi
- 6/10University High SchoolGrades: 9-12Distance: 2.2 mi
Schools provided by the listing agent
- Elementary: Orange City Elem
- Middle: River Springs Middle School
- High: University High School-VOL
Source: Stellar MLS. This data may not be complete. We recommend contacting the local school district to confirm school assignments for this home.
Get a cash offer in 3 minutes
Find out how much your home could sell for in as little as 3 minutes with a no-obligation cash offer.
Estimated market value
$300,800
Get a cash offer in 3 minutes
Find out how much your home could sell for in as little as 3 minutes with a no-obligation cash offer.
Estimated market value
$300,800
- Florida
- Volusia County
- Orange City
- 32763
- 1225 8th St
Nearby cities
Nearby zip codes
Other Orange City Topics
