Welcome to this rare opportunity to own a one-owner, 4-bedroom, 2.5 bath home nestled on a large lot in the highly desirable area of LaSalle. This home is full of character and offers endless possibilities to make it your own. Step inside to a spacious living room that flows into eat-in-kitchen complete with a charming dining area with large bay window, perfect for enjoying your morning coffee with a view. Also, dining room area that leads into a generous sized family room featuring a cozy wood burning fireplace, ideal for those cold winter nights. Some new windows in 2016 upstairs were installed when the house was newly sided. The 2nd floor bathroom was tastefully remodeled in 2024 with updated flooring that is heated adding a modern appeal to this classic home. Enjoy the fully fenced, generously sized backyard perfect for entertaining, pets or simply relaxing outdoors. With solid bones, ample space, and a fantastic location this home is ready for its next chapter -don't miss your chance to make it yours. Showing begin immediately, sellers will review offers as they come but do reserve the right to set a date for offers. Home is sold as is!
Open house Sunday, April 26th 1-3.
Closed
$280,000
1225 91st St, Niagara Falls, NY 14304
4beds
2,264sqft
Single Family Residence
Built in 1953
8,716 Square Feet Lot
$282,200 Zestimate®
$124/sqft
$2,287 Estimated rent
Home value
$282,200
$268,000 - $296,000
$2,287/mo
Zestimate® history
Owner options
List your home for rent
$2,287/mo
Rent Zestimate®
Find your next renter with Zillow Rental Manager. Plus, with online applications, you can quickly screen prospective tenants – for free.
$2,287/mo
Rent Zestimate®
Refinance and save
$2,021/mo
Est. payment
Refinancing to a lower rate could help reduce your monthly payments and save thousands over the life of the loan.
$2,021/mo
Est. payment
Explore your selling options
Work with a Zillow partner agent
Leverage their expertise and Zillow's premium Showcase listings to get your home seen by more buyers.
Get startedList with your own agent
Get your home in front of millions of buyers by listing it on Zillow.
Learn how to do itSell it yourself
Take full control of how buyers see your home on Zillow by listing For Sale by Owner (FSBO).
List your homeWhat's special
Cozy wood burning fireplaceLarge lotLarge bay windowGenerous sized family room
Zillow last checked:
Listing updated:
Listed by:
Suzanne M Moss 716-754-2550,
Great Lakes Real Estate Inc.
Bought with:
Jamie Zglinicki, 10401398229
Berkshire Hathaway Homeservices Zambito Realtors
Source: NYSAMLSs,MLS#: B1674034 Originating MLS: Buffalo
Originating MLS: BuffaloFacts & features
Interior
Bedrooms & bathrooms
- Bedrooms: 4
- Bathrooms: 3
- Full bathrooms: 2
- 1/2 bathrooms: 1
- Main level bathrooms: 1
Bedroom 1
- Level: Second
- Dimensions: 16.00 x 11.00
Bedroom 2
- Level: Second
- Dimensions: 11.00 x 11.00
Bedroom 3
- Level: Second
- Dimensions: 13.00 x 11.00
Bedroom 4
- Level: Second
- Dimensions: 16.00 x 15.00
Dining room
- Level: First
- Dimensions: 16.00 x 11.00
Family room
- Level: First
- Dimensions: 19.00 x 15.00
Kitchen
- Level: First
- Dimensions: 21.00 x 13.00
Living room
- Level: First
- Dimensions: 17.00 x 12.00
Heating
- Gas, Forced Air
Cooling
- Central Air
Appliances
- Included: Electric Cooktop, Gas Water Heater, Microwave, Refrigerator
- Laundry: In Basement
Features
- Separate/Formal Dining Room, Eat-in Kitchen, Separate/Formal Living Room
- Flooring: Carpet, Hardwood, Varies
- Basement: Full
- Number of fireplaces: 1
Interior area
- Total structure area: 2,264
- Total interior livable area: 2,264 sqft
Property
Parking
- Total spaces: 1
- Parking features: Attached, Garage, Storage, Paver Block
- Attached garage spaces: 1
Features
- Levels: Two
- Stories: 2
- Exterior features: Concrete Driveway
Lot
- Size: 8,716 Square Feet
- Dimensions: 49 x 177
- Features: Irregular Lot, Residential Lot
Details
- Parcel number: 2911001610100002002000
- Special conditions: Standard
Construction
Type & style
- Home type: SingleFamily
- Architectural style: Two Story
- Property subtype: Single Family Residence
Materials
- Vinyl Siding
- Foundation: Poured
- Roof: Asphalt
Condition
- Resale
- Year built: 1953
Utilities & green energy
- Sewer: Connected
- Water: Connected, Public
- Utilities for property: Sewer Connected, Water Connected
Community & HOA
Location
- Region: Niagara Falls
Financial & listing details
- Price per square foot: $124/sqft
- Tax assessed value: $96,000
- Annual tax amount: $4,843
- Date on market: 4/22/2026
- Cumulative days on market: 14 days
- Listing terms: Cash,Conventional
Price history
| Date | Event | Price |
|---|---|---|
| 6/23/2026 | Sold | $280,000+0%$124/sqft |
Source:  NYSAMLSs #B1674034 Report a problem NYSAMLSs #B1674034 Report a problem | ||
| 5/14/2026 | Pending sale | $279,900$124/sqft |
Source: NYSAMLSs #B1674034 Report a problem | ||
| 4/22/2026 | Listed for sale | $279,900$124/sqft |
Source: NYSAMLSs #B1674034 Report a problem | ||
Public tax history
| Year | Property taxes | Tax assessment |
|---|---|---|
| 2025 | -- | $96,000 |
| 2024 | -- | $96,000 |
| 2023 | -- | $96,000 |
| 2022 | -- | $96,000 |
| 2021 | -- | $96,000 |
| 2020 | -- | $96,000 |
| 2019 | -- | $96,000 |
| 2018 | -- | $96,000 |
| 2017 | $2,422 | $96,000 |
| 2016 | -- | $96,000 |
| 2015 | -- | $96,000 |
| 2014 | -- | $96,000 |
| 2013 | -- | $96,000 |
| 2012 | -- | $96,000 |
| 2011 | -- | $96,000 |
| 2010 | -- | $96,000 |
| 2009 | -- | $96,000 |
| 2008 | -- | $96,000 |
| 2007 | -- | $96,000 |
| 2006 | -- | $96,000 |
| 2005 | -- | $96,000 |
| 2004 | -- | $96,000 +38.1% |
| 2003 | -- | $69,500 |
| 2002 | -- | $69,500 -0.1% |
| 2001 | -- | $69,600 |
| 2000 | -- | $69,600 |
Find assessor info on the county website
Neighborhood: 14304
Nearby homes
- $255,4004 bd1 ba1.9k sqft1229 91st St, Niagara Falls, NY 14304Off Market
- $189,8003 bd1 ba960 sqft1223 90th St, Niagara Falls, NY 14304Off Market
- $208,0003 bd1 ba1.2k sqft1227 90th St, Niagara Falls, NY 14304Off Market
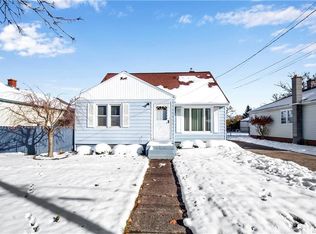
- $176,2003 bd1 ba960 sqft1219 90th St, Niagara Falls, NY 14304Off Market
- $165,0002 bd1 ba1k sqft1231 90th St, Niagara Falls, NY 14304Off Market
- $212,9003 bd2 ba1k sqft1248 92nd St, Niagara Falls, NY 14304Off Market
- $201,1003 bd2 ba1k sqft1215 90th St, Niagara Falls, NY 14304Off Market
- $191,8003 bd1 ba1.2k sqft1233 91st St, Niagara Falls, NY 14304Off Market
Nearby schools
GreatSchools rating
- 7/10Geraldine J Mann SchoolGrades: PK-6Distance: 0.4 mi
- 4/10Lasalle Preparatory SchoolGrades: 7-8Distance: 1.4 mi
- 3/10Niagara Falls High SchoolGrades: 9-12Distance: 2.9 mi
Schools provided by the listing agent
- District: Niagara Falls
Source: NYSAMLSs. This data may not be complete. We recommend contacting the local school district to confirm school assignments for this home.
- New York
- Niagara County
- Niagara Falls
- 14304
- 1225 91st St
