Skip main navigation
Sold for $416,000
  • $416,000

    1225 ALTON ROAD, PORT CHARLOTTE, FL 33952

    3beds
    2,405sqft
    Single Family Residence
    Built in 1988
    10,609 Square Feet Lot
    $414,500 Zestimate®
    $173/sqft
    $2,942 Estimated rent

    Home value

    $414,500

    $394,000 - $435,000

    $2,942/mo

    Zestimate® history
    Loading
    Loading...

    Owner options

    List your home for rent

    $2,942/mo

    Rent Zestimate®

    Find your next renter with Zillow Rental Manager. Plus, with online applications, you can quickly screen prospective tenants – for free.

    Learn more

    $2,942/mo

    Rent Zestimate®

    Refinance and save

    $2,992/mo

    Est. payment

    Refinancing to a lower rate could help reduce your monthly payments and save thousands over the life of the loan.

    See today's rates

    $2,992/mo

    Est. payment

    Explore your selling options

    Work with a Zillow partner agent

    Leverage their expertise and Zillow's premium Showcase listings to get your home seen by more buyers.

    Get started

    List with your own agent

    Get your home in front of millions of buyers by listing it on Zillow.

    Learn how to do it

    Sell it yourself

    Take full control of how buyers see your home on Zillow by listing For Sale by Owner (FSBO).

    List your home

    What's special

    Pool cage rescreenedFreshwater canalScreened lanaiHeated saltwater poolBreakfast barInterior paintedPrivate en-suite bathroom
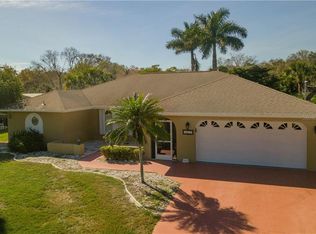
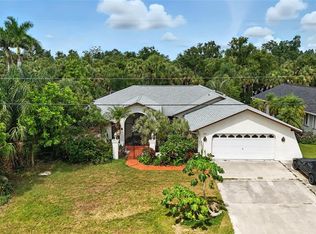
    Enjoy the Florida lifestyle from this spacious 3-bedroom, 2-bathroom, 2-car garage POOL HOME situated on an OVERSIZED LOT along a FRESHWATER CANAL in Port Charlotte.Adding to the peaceful setting, the home backs up to AUDUBON-PENNINGTON NATURE PARK across the canal, with the park entrance within walking distance. Enjoy convenient access to a scenic WALKING TRAIL and surrounding undeveloped natural land.With multiple living spaces, a versatile bonus room, screened lanai, and beautiful water views, this home has plenty of room to relax, entertain, work from home, and enjoy the outdoors. INTERIOR FEATURES • 3 bedrooms, 2 bathrooms • 2-car garage with addtional storage • Open living and dining areas • Separate family room • Bonus/flex room • Split-bedroom floor plan • Hurricane impact windows, excluding sliders • Updated bedroom carpet – 2026 • Interior painted – 2017 • Upgraded ceiling fans – 2017 • Custom window shades – 2017 KITCHEN & FAMILY ROOM The kitchen opens to the main living and dining areas while connecting seamlessly to the family room, creating a spacious layout for everyday living and entertaining. • Stainless steel appliances • Ample countertop space • Plenty of cabinet storage • Breakfast bar • Service window to the lanai • Family room located just off the kitchen • Glass slider from family room to lanai PRIMARY SUITE • Spacious primary bedroom • Glass slider with direct lanai access • Dual walk-in closets • Private en-suite bathroom • Dual-sink vanity • Walk-in shower GUEST BEDROOMS & BONUS ROOM The guest bedrooms are positioned on a split floor plan for added privacy with a full guest bathroom nearby. • Walk-in closets in both guest bedrooms • Shared full guest bathroom • One guest bedroom features an attached bonus room • Bonus room includes an additional walk-in closet • Ideal for a home office, workout space, media room, hobby room, or other flexible use POOL & OUTDOOR LIVING Step outside to the spacious SCREENED LANAI overlooking the freshwater canal. With plenty of room for outdoor dining and entertaining, the HEATED SALTWATER POOL creates your own private Florida retreat. • Heated saltwater pool • Spacious screened lanai • Freshwater canal views • Oversized lot • Service window from kitchen to lanai • Pool cage rescreened – 2024 • Variable-speed pool pump – 2021 • Pool coping and tile – 2019 • Irrigation system tuned up and inspected – 2026 • Updated landscaping and sodded front yard – 2017 WATERFRONT & NATURE Enjoy peaceful canal views right from your backyard or CAST A LINE and spend the afternoon freshwater fishing without ever leaving home. The property is also ADJACENT TO AUDUBON-PENNINGTON NATURE PARK, providing convenient access to a WALKING TRAIL and a natural backdrop of land intended to remain undeveloped—adding to the privacy and peaceful surroundings. ADDITIONAL UPDATES • Roof – 2022 • Skylight replaced – 2022 • Hurricane impact windows, excluding sliders • Pool cage rescreened – 2024 • Bedroom carpet updated – 2026 POOL, WATER VIEWS, AN OVERSIZED LOT, ADJACENT NATURE PARK & FLEXIBLE LIVING SPACE — this Port Charlotte home brings together the indoor and outdoor features that make Florida living so enjoyable. Schedule your private showing today!

    Zillow last checked:

    Listing updated:

    Listed by:

    Nicholas Greth 484-256-6444,

    KW PEACE RIVER PARTNERS 941-875-9060

    Bought with:

    Non-Member Agent

    STELLAR NON-MEMBER OFFICE

    Source: Stellar MLS,MLS#: C7530510MLS LogoOriginating MLS: Port Charlotte

    Facts & features

    Interior

    Bedrooms & bathrooms
    • Bedrooms: 3
    • Bathrooms: 2
    • Full bathrooms: 2
    Rooms
    • Room types: Bonus Room
    Primary bedroom
    • Features: Ceiling Fan(s), Dual Sinks, En Suite Bathroom, Shower No Tub, Dual Closets
    • Level: First
    Bedroom 2
    • Features: Ceiling Fan(s), Walk-In Closet(s)
    • Level: First
    • Area: 130 Square Feet
    • Dimensions: 10x13
    Bedroom 3
    • Features: Ceiling Fan(s), Walk-In Closet(s)
    • Level: First
    • Area: 154 Square Feet
    • Dimensions: 11x14
    Bonus room
    • Features: Ceiling Fan(s), Walk-In Closet(s)
    • Level: First
    • Area: 209 Square Feet
    • Dimensions: 11x19
    Dining room
    • Level: First
    • Area: 286 Square Feet
    • Dimensions: 13x22
    Family room
    • Features: Ceiling Fan(s)
    • Level: First
    • Area: 360 Square Feet
    • Dimensions: 24x15
    Kitchen
    • Features: Breakfast Bar
    • Level: First
    • Area: 144 Square Feet
    • Dimensions: 12x12
    Living room
    • Features: Ceiling Fan(s)
    • Level: First
    • Area: 255 Square Feet
    • Dimensions: 17x15
    Heating
    • Central, Electric
    Cooling
    • Central Air
    Appliances
    • Included: Dishwasher, Dryer, Microwave, Range, Refrigerator, Washer
    • Laundry: Inside, Laundry Room
    Features
    • Ceiling Fan(s), Kitchen/Family Room Combo, Living Room/Dining Room Combo, Primary Bedroom Main Floor, Split Bedroom, Thermostat, Vaulted Ceiling(s), Walk-In Closet(s)
    • Flooring: Carpet, Luxury Vinyl, Tile
    • Doors: Sliding Doors
    • Windows: Skylight(s)
    • Has fireplace: No
    Interior area
    • Total structure area: 3,359
    • Total interior livable area: 2,405 sqft

    Property

    Parking
    • Total spaces: 2
    • Parking features: Driveway
    • Attached garage spaces: 2
    • Has uncovered spaces: Yes
    • Details: Garage Dimensions: 18x21
    Features
    • Levels: One
    • Stories: 1
    • Patio & porch: Rear Porch, Screened
    • Exterior features: Irrigation System, Lighting, Private Mailbox, Rain Gutters
    • Has private pool: Yes
    • Pool features: Gunite, Heated, In Ground, Lighting, Salt Water, Screen Enclosure
    • Has view: Yes
    • View description: Pool, Water, Canal
    • Has water view: Yes
    • Water view: Water,Canal
    • Waterfront features: Canal - Freshwater, Freshwater Canal Access
    Lot
    • Size: 10,609 Square Feet
    • Dimensions: 89 x 125 x 80 x 125
    • Features: In County, Landscaped, Oversized Lot
    • Residential vegetation: Mature Landscaping, Trees/Landscaped
    Details
    • Parcel number: 402211177011
    • Zoning: RSF3.5
    • Special conditions: None

    Construction

    Type & style
    • Home type: SingleFamily
    • Property subtype: Single Family Residence
    Materials
    • Block, Stucco
    • Foundation: Slab
    • Roof: Shingle
    Condition
    • Completed
    • New construction: No
    • Year built: 1988

    Utilities & green energy

    • Sewer: Septic Tank
    • Water: Public
    • Utilities for property: BB/HS Internet Available, Cable Available, Electricity Connected, Water Connected

    Community & HOA

    Community
    • Pet fee: $0 monthly
    • Subdivision: PORT CHARLOTTE SEC 051
    HOA
    • Has HOA: No
    Location
    • Region: Pt Charlotte

    Financial & listing details

    • Price per square foot: $173/sqft
    • Tax assessed value: $373,430
    • Annual tax amount: $3,792
    • Date on market: 9/10/2026
    • Cumulative days on market: 15 days
    • Listing terms: Cash,Conventional,FHA,VA Loan
    • Ownership: Fee Simple
    • Total actual rent: 0
    • Electric utility on property: Yes
    • Road surface type: Asphalt, Paved

    Price history

    DateEventPrice
    11/5/2026Sold$416,000-2.1%$173/sqft
    Source: Stellar MLS #C7530510 Report a problem
    9/10/2026Listed for sale$425,000+94.1%$177/sqft
    Source: Stellar MLS #C7530510 Report a problem
    5/8/2017Sold$219,000-0.4%$91/sqft
    Source: Public Record Report a problem
    4/5/2017Price change$219,900-3.1%$91/sqft
    Source: RE/MAX PALM REALTY #C7235802 Report a problem
    3/13/2017Price change$227,000-2.9%$94/sqft
    Source: RE/MAX PALM REALTY #C7235802 Report a problem
    2/9/2017Price change$233,900-2.1%$97/sqft
    Source: RE/MAX PALM REALTY #C7235802 Report a problem
    1/27/2017Price change$238,900-4%$99/sqft
    Source: RE/MAX PALM REALTY #C7232438 Report a problem
    1/18/2017Price change$248,900-0.4%$103/sqft
    Source: RE/MAX PALM REALTY #C7232438 Report a problem
    1/16/2017Listed for sale$249,900$104/sqft
    Source: RE/MAX PALM REALTY #C7232438 Report a problem
    1/16/2017Pending sale$249,900$104/sqft
    Source: RE/MAX PALM REALTY #C7232438 Report a problem
    1/6/2017Pending sale$249,900$104/sqft
    Source: RE/MAX PALM REALTY #C7232438 Report a problem
    12/12/2016Price change$249,900-2%$104/sqft
    Source: RE/MAX PALM REALTY #C7232438 Report a problem
    11/15/2016Listed for sale$254,900+89%$106/sqft
    Source: RE/MAX PALM REALTY #C7232438 Report a problem
    1/30/2002Sold$134,900$56/sqft
    Source: Public Record Report a problem

    Public tax history

    YearProperty taxesTax assessment
    2025$3,792 +2.2%$240,320 +2.9%
    2024$3,711 +0.8%$233,547 +3%
    2023$3,681 +5.4%$226,745 +4.9%
    2022$3,492 0%$216,212 +3%
    2021$3,493 +1.7%$209,915 +1.4%
    2020$3,434 +3.2%$207,017 +2.3%
    2019$3,329 +8.1%$202,363 +1.9%
    2018$3,080 $198,590 +49.7%
    2017$3,080 +51.5%$132,687 +2.1%
    2016$2,033 +0.7%$129,958 +0.7%
    2015$2,018 +33.7%$129,055 +0.8%
    2014$1,510 +0.6%$128,031 +3.2%
    2013$1,500 +4.4%$124,030 -10.8%
    2012$1,437 -14.2%$139,050
    2011$1,675 -2.6%$139,050 -0.4%
    2010$1,721 -24.9%$139,539 -23.6%
    2009$2,291 $182,662 +5.7%
    2007-- $172,844
    2006-- $172,844 +6.1%
    2005-- $162,922 +1.9%
    2004-- $159,884
    2003-- $159,884 +36%
    2002$2,242 $117,582
    Find assessor info on the county website

    Neighborhood: 33952

    Nearby schools

    GreatSchools rating
    Schools provided by the listing agent
    • Elementary: Neil Armstrong Elementary
    • Middle: Port Charlotte Middle
    • High: Port Charlotte High

    Source: Stellar MLS. This data may not be complete. We recommend contacting the local school district to confirm school assignments for this home.

    Get a cash offer in 3 minutes
    Find out how much your home could sell for in as little as 3 minutes with a no-obligation cash offer.
    Estimated market value

    $414,500

    Get a cash offer in 3 minutes
    Find out how much your home could sell for in as little as 3 minutes with a no-obligation cash offer.
    Estimated market value

    $414,500