Swim/Tennis Community with stocked community lake(bring your fishing poles).Don't miss this meticulously maintained home with newer roof, new deck and Hvac system.This Sun filled home features an open concept great room, inviting family room with fireplace and a wall of windows. Large kitchen with stainless steel appliances, lots of cabinet and counter space, large pantry and lots of room for an island. Easy flow to the deck and fenced back yard. Upper level features oversized master bedroom with 2 closets and a wall of windows. Master with soaking tub, expansive double vanity and private water closet. 3 generous secondary bedrooms with large closets. Ample sized laundry room. Enjoy neighborhood amenities swimming, tennis, playground and fishing. There is so much to offer with this home and surrounding area.You'll be minutes I 20. Douglas county is bursting with growth. Near by Arbor place mall and lots of services, shopping, restaurants and new businesses all along the Fairburn corridor including the newly built Lionsgate Studios, Amazon hub and Zoetis, one of the largest animal vaccine companies is on way just to name a few. Check out Sweetwater State Park and minutes to six flags. You'll get more than a house in this community. Hurry while homes are still affordable.
Pending
$315,000
1225 Andrews Dr, Lithia Springs, GA 30122
4beds
2,119sqft
Single Family Residence, Residential
Built in 2003
0.25 Acres Lot
$315,400 Zestimate®
$149/sqft
$30/mo HOA
What's special
Sun filled homeNew deckOpen concept great roomNewer roofWall of windowsRoom for an islandLarge pantry
- 22 days |
- 630 |
- 37 |
Likely to sell faster than
Zillow last checked:
Listing updated:
Listed by:
JOYCE A JUDSON,
Atlanta Communities 404-484-2485
Source: FMLS GA,MLS#: 7787650
Facts & features
Interior
Bedrooms & bathrooms
- Bedrooms: 4
- Bathrooms: 3
- Full bathrooms: 2
- 1/2 bathrooms: 1
Rooms
- Room types: Other
Primary bedroom
- Features: Oversized Master
- Level: Oversized Master
Bedroom
- Features: Oversized Master
Primary bathroom
- Features: Double Vanity, Soaking Tub, Tub/Shower Combo
Dining room
- Features: Great Room, Open Concept
Kitchen
- Features: Breakfast Bar, Breakfast Room, Cabinets Stain, Country Kitchen, Eat-in Kitchen, Laminate Counters, Pantry, Pantry Walk-In, View to Family Room
Heating
- Central, Electric, Natural Gas, Zoned
Cooling
- Ceiling Fan(s), Central Air, Electric, Zoned
Appliances
- Included: Dishwasher, Disposal, Gas Oven, Gas Range, Gas Water Heater, Microwave, Refrigerator, Self Cleaning Oven
- Laundry: In Hall, Laundry Room, Upper Level
Features
- Flooring: Laminate
- Windows: Double Pane Windows
- Basement: None
- Attic: Pull Down Stairs
- Number of fireplaces: 1
- Fireplace features: Electric, Factory Built, Family Room
- Common walls with other units/homes: No Common Walls
Interior area
- Total structure area: 2,119
- Total interior livable area: 2,119 sqft
Video & virtual tour
Property
Parking
- Total spaces: 2
- Parking features: Attached, Garage, Garage Faces Front
- Attached garage spaces: 2
Accessibility
- Accessibility features: Accessible Entrance
Features
- Levels: Two
- Stories: 2
- Patio & porch: Deck
- Exterior features: Private Yard, No Dock
- Pool features: None
- Spa features: None
- Fencing: Back Yard,Fenced,Wood
- Has view: Yes
- View description: Other
- Waterfront features: None
- Body of water: None
Lot
- Size: 0.25 Acres
- Features: Back Yard, Front Yard, Level, Private
Details
- Additional structures: None
- Parcel number: 06281820057
- Other equipment: None
- Horse amenities: None
Construction
Type & style
- Home type: SingleFamily
- Architectural style: Traditional
- Property subtype: Single Family Residence, Residential
Materials
- Blown-In Insulation, Vinyl Siding
- Foundation: Slab
- Roof: Composition
Condition
- Resale
- New construction: No
- Year built: 2003
Details
- Warranty included: Yes
Utilities & green energy
- Electric: 220 Volts, 220 Volts in Garage
- Sewer: Public Sewer
- Water: Public
- Utilities for property: Cable Available, Electricity Available, Natural Gas Available, Phone Available, Sewer Available, Underground Utilities, Water Available
Green energy
- Energy efficient items: None
- Energy generation: None
Community & HOA
Community
- Features: Clubhouse, Pool, Tennis Court(s)
- Security: Closed Circuit Camera(s), Fire Alarm, Security Lights, Smoke Detector(s)
- Subdivision: Overlook @ Groovers Lake
HOA
- Has HOA: Yes
- Services included: Reserve Fund, Tennis
- HOA fee: $360 annually
Location
- Region: Lithia Springs
Financial & listing details
- Price per square foot: $149/sqft
- Tax assessed value: $314,800
- Annual tax amount: $3,910
- Date on market: 6/30/2026
- Cumulative days on market: 15 days
- Listing terms: 1031 Exchange,Cash,Conventional,FHA,VA Loan
- Ownership: Fee Simple
- Electric utility on property: Yes
- Road surface type: Asphalt, Paved
Estimated market value
$315,400
$300,000 - $331,000
$2,126/mo
Price history
| Date | Event | Price |
|---|---|---|
| 7/17/2026 | Pending sale | $315,000$149/sqft |
Source:  FMLS GA #7787650 Report a problem FMLS GA #7787650 Report a problem | ||
| 6/30/2026 | Listed for sale | $315,000+105.6%$149/sqft |
Source: FMLS GA #7787650 Report a problem | ||
| 2/4/2012 | Listing removed | $1,200$1/sqft |
Source: The Realty Group #3175057 Report a problem | ||
| 1/11/2012 | Listed for rent | $1,200$1/sqft |
Source: The Realty Group Report a problem | ||
| 3/4/2011 | Listing removed | $1,200$1/sqft |
Source: The Realty Group #4174648 Report a problem | ||
| 2/11/2011 | Listed for rent | $1,200$1/sqft |
Source: The Realty Group #4174648 Report a problem | ||
| 9/10/2003 | Sold | $153,200$72/sqft |
Source: Public Record Report a problem | ||
Public tax history
| Year | Property taxes | Tax assessment |
|---|---|---|
| 2025 | $3,845 -0.2% | $125,920 |
| 2024 | $3,852 -3.8% | $125,920 |
| 2023 | $4,005 +20.3% | $125,920 +25.5% |
| 2022 | $3,328 +49.2% | $100,320 +48.2% |
| 2021 | $2,230 +3.2% | $67,680 |
| 2020 | $2,162 +2.2% | $67,680 +2.3% |
| 2019 | $2,114 +15.2% | $66,160 +18% |
| 2018 | $1,835 +8.3% | $56,080 +10.5% |
| 2017 | $1,694 +1.7% | $50,760 +5.5% |
| 2016 | $1,666 +3.6% | $48,120 +16.2% |
| 2015 | $1,609 | $41,400 +23.1% |
| 2014 | $1,609 +35.6% | $33,640 +2.3% |
| 2013 | $1,186 | $32,880 |
| 2012 | -- | -- |
| 2011 | -- | -- |
| 2010 | -- | -- |
| 2009 | $1,821 +22.7% | -- |
| 2007 | $1,484 -0.6% | -- |
| 2006 | $1,493 +13% | -- |
| 2005 | $1,322 | -- |
| 2004 | -- | -- |
| 2003 | $334 | -- |
Find assessor info on the county website
Monthly payment
Est. payment
Payment breakdown
Explore the cost of this home by adjusting the details. Changes won't be saved.Climate risks
Neighborhood: 30122
Nearby schools
GreatSchools rating
- 8/10Lithia Springs Elementary SchoolGrades: PK-5Distance: 0.9 mi
- 4/10Turner Middle SchoolGrades: 6-8Distance: 0.7 mi
- 2/10Lithia Springs Comprehensive High SchoolGrades: 9-12Distance: 1.2 mi
Schools provided by the listing agent
- Elementary: Lithia Springs
- Middle: Turner - Douglas
- High: Lithia Springs
Source: FMLS GA. This data may not be complete. We recommend contacting the local school district to confirm school assignments for this home.
- $259,3003 bd2 ba1.5k sqft1223 Andrews Dr, Lithia Springs, GA 30122Off Market
- $328,6004 bd3 ba2.6k sqft1227 Andrews Dr, Lithia Springs, GA 30122Off Market

- $316,7005 bd3 ba2.3k sqft1224 Matt Moore Ct, Lithia Springs, GA 30122Off Market
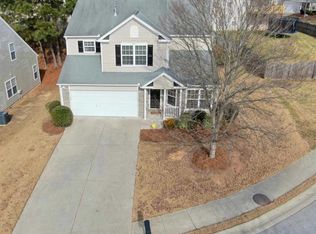
- $292,200-- bd2 ba1.8k sqft1222 Matt Moore Ct, Lithia Springs, GA 30122Off Market
- $296,1004 bd3 ba2.1k sqft1221 Andrews Dr, Lithia Springs, GA 30122Off Market
- $305,7003 bd2 ba1.8k sqft1240 Matt Moore Ct, Lithia Springs, GA 30122Off Market
- $281,5003 bd2 ba2.1k sqft1220 Matt Moore Ct, Lithia Springs, GA 30122Off Market
- $320,9005 bd3 ba2.3k sqft1220 Andrews Dr, Lithia Springs, GA 30122Off Market
A local agent can set up tours, give advice and negotiate with sellers.
Similar homes
- $350,0003 bd3 ba2.1k sqft1215 Matt Moore Ct, Lithia Springs, GA 30122For Sale
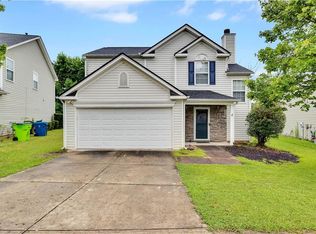
 MLS ID #7790349, Nicholas Waters, Keller Williams Realty Atl Partners. FMLS GA
 - $425,0005 bd3 ba2.5k sqft8818 Sibella Ct, Lithia Springs, GA 30122For Sale
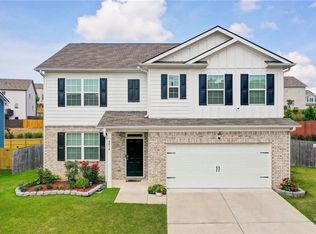 MLS ID #7796738, Dodson Vivia, HomeSmart. FMLS GA
 - $330,0004 bd3 ba2k sqft9675 Bark Chip Way, Douglasville, GA 30135For Sale
 MLS ID #7767537, VALERIE LOWERY, Redfin Corporation. FMLS GA
 - $369,9003 bd3 ba2.6k sqft1294 Windsor Glen Dr, Douglasville, GA 30134For Sale
 MLS ID #7788062, Charles A Norman, Heritage Oaks Realty Westside, LLC. FMLS GA
 - $340,0003 bd3 ba1.8k sqft4628 Unicorn Point, Powder Springs, GA 30127For SaleMLS ID #7789304, Katrina Leonce, Keller Williams Realty Signature Partners. FMLS GA
- $324,5003 bd2 ba1.8k sqft5216 Glendora Ct, Powder Springs, GA 30127For SaleMLS ID #7791699, Luwiza Malunga, Virtual Properties Realty.com. FMLS GA
- $299,9003 bd3 ba1.7k sqft551 Oak Hills Rd SW, Mableton, GA 30126For SaleMLS ID #7744209, Jan Brownfield, Harry Norman Realtors. FMLS GA
- $349,0003 bd3 ba2.3k sqft4810 Hillside Ct, Powder Springs, GA 30127New ConstructionMLS ID #7726181, MARK SPAIN, Mark Spain Real Estate. FMLS GA
- $319,9004 bd3 ba2.2k sqft439 Lake Ridge Ln, Fairburn, GA 30213For SaleMLS ID #7790832, Michelle Hayes, Hester Group REALTORS. FMLS GA
- $335,0005 bd3 ba3k sqft7531 Petal Pl, Fairburn, GA 30213For SaleMLS ID #7768411, Ginneh Bradley Strickland, Sew Property Solutions, LLC.. FMLS GA
- $350,0003 bd2 ba2k sqft4470 S Springwood Dr SW, Smyrna, GA 30082For SaleMLS ID #7789184, Lawrence Jackson, Atlanta Communities. FMLS GA
- $308,5004 bd4 ba2.3k sqft159 Jenna Ln, Dallas, GA 30157For SaleMLS ID #7743285, Latara Montgomery, Keller Williams Realty Cityside. FMLS GA
- $284,9004 bd3 ba2.1k sqft310 White Oak St, Dallas, GA 30157Active Under Contract
 MLS ID #10741520, Christie VandeZande, LOCAL Realty. GAMLS
 - $265,0003 bd2 ba1.8k sqft4081 Willow Ridge Rd, Douglasville, GA 30135For SaleMLS ID #7792268, LEVI MCDONALD, EXP Realty, LLC.. FMLS GA
- $370,0003 bd3 ba2.3k sqft5210 Brownwood Dr, Powder Springs, GA 30127For SaleMLS ID #7750163, Christina Williams, NorthGroup Realty. FMLS GA
- $345,0003 bd2 ba1.9k sqft3096 Woodcrest Way, Powder Springs, GA 30127For SaleMLS ID #7777618, The Griffith Group, Atlanta Fine Homes Sotheby's International. FMLS GA
- $359,0004 bd3 ba2k sqft12 Indian Lake Ct, Hiram, GA 30141For SaleMLS ID #7756058, DONNA L BRADY, Atlanta Communities. FMLS GA
- $339,5003 bd3 ba3k sqft3096 Fonseca Pass, Atlanta, GA 30349For SaleMLS ID #7759075, MARK SPAIN, Mark Spain Real Estate. FMLS GA
- $299,9003 bd3 ba1.4k sqft6218 Queen Meadow Dr SE, Mableton, GA 30126For SaleMLS ID #7799318, ALEXANDER PROPP, Drake Realty of GA, Inc.. FMLS GA
- $273,9005 bd3 ba1.2k sqft580 Wilson Mill Rd SW, Atlanta, GA 30331For SaleMLS ID #7780317, Yadi Ramon Herrera, Mainstay Brokerage LLC. FMLS GA
