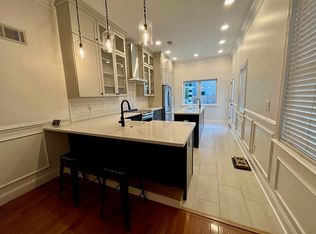
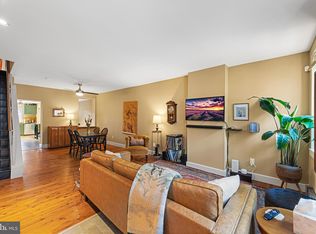
Move right in & enjoy the last couple of years of tax abatement! 9' ceilings, beautiful wood flooring, upgraded finishes throughout, and large windows providing an abundance of natural light are just some of the fine features of this spectacular home! Enter through the attached garage or the front door to your lovely ground level sitting/gathering room. Also on this level, you'll find a full Hall Bath, broom closet, and a nicely sized guest bedroom with access to the rear patio. From the sitting room, you can go down to the finished Lower Level. There is a large finished room, a second room with tiled floor which is perfect for storage, and a nice Laundry/utility Room with an outside egress window. Upstairs, the second level offers the beautifully appointed chef's Kitchen featuring white cabinetry, tiled backsplash, stainless/black appliances, a farmer's sink, generous breakfast bar, and quartz countertops. The expansive Dining and Living areas provide flexible layout options to fit your needs. The third level offers the Primary Bedroom, Closet, and Full Bath with dual vanities and a beautiful tiled shower. At the other end of the hallway is the third Bedroom, a tiled Hall Bath, and a Hall utility closet. Ascend the final staircase to the huge rooftop deck with stunning city skyline views! This home has all of this, PLUS PARKING FOR 3 CARS!! One in the garage, & 2 side-by-side in the driveway! Walk to everything in this fabulous neighborhood! Schedule your showing today!
Sold for $800,000
$800,000
1225 Annin St, Philadelphia, PA 19147
3beds
2,529sqft
Single Family Residence
Built in 2017
1,325 Square Feet Lot
$817,400 Zestimate®
$316/sqft
$4,273 Estimated rent
Home value
$817,400
$736,000 - $907,000
$4,273/mo
Zestimate® history
Owner options
List your home for rent
$4,273/mo
Rent Zestimate®
Find your next renter with Zillow Rental Manager. Plus, with online applications, you can quickly screen prospective tenants – for free.
$4,273/mo
Rent Zestimate®
Refinance and save
$4,009/mo
Est. payment
Refinancing to a lower rate could help reduce your monthly payments and save thousands over the life of the loan.
$4,009/mo
Est. payment
Explore your selling options
Work with a Zillow partner agent
Leverage their expertise and Zillow's premium Showcase listings to get your home seen by more buyers.
Get startedList with your own agent
Get your home in front of millions of buyers by listing it on Zillow.
Learn how to do itSell it yourself
Take full control of how buyers see your home on Zillow by listing For Sale by Owner (FSBO).
List your homeWhat's special
Quartz countertopsPrimary bedroomFinished lower levelThird bedroomFull hall bathGenerous breakfast barTiled backsplash
Zillow last checked:
Listing updated:
Listed by:
Holly Goodman 610-613-7620,
Duffy Real Estate-Narberth
Bought with:
Brandon Witt, RS354972
Keller Williams Main Line
Source: Bright MLS,MLS#: PAPH2453410
Facts & features
Interior
Bedrooms & bathrooms
- Bedrooms: 3
- Bathrooms: 3
- Full bathrooms: 3
- Main level bathrooms: 1
- Main level bedrooms: 1
Basement
- Area: 0
Heating
- Forced Air, Natural Gas
Cooling
- Central Air, Electric
Appliances
- Included: Gas Water Heater
Features
- Basement: Full,Partially Finished,Walk-Out Access,Space For Rooms
- Has fireplace: No
Interior area
- Total structure area: 2,529
- Total interior livable area: 2,529 sqft
- Finished area above ground: 2,529
- Finished area below ground: 0
Property
Parking
- Total spaces: 2
- Parking features: Garage Faces Front, Inside Entrance, Attached, Driveway
- Attached garage spaces: 1
- Uncovered spaces: 1
Accessibility
- Accessibility features: None
Features
- Levels: Three
- Stories: 3
- Pool features: None
Lot
- Size: 1,325 Square Feet
- Dimensions: 17.00 x 87.00
Details
- Additional structures: Above Grade, Below Grade
- Parcel number: 021222510
- Zoning: RSA5
- Special conditions: Standard
Construction
Type & style
- Home type: SingleFamily
- Architectural style: Colonial
- Property subtype: Single Family Residence
- Attached to another structure: Yes
Materials
- Masonry
- Foundation: Other
Condition
- New construction: No
- Year built: 2017
Utilities & green energy
- Sewer: Public Sewer
- Water: Public
Community & HOA
Community
- Subdivision: Passyunk Square
HOA
- Has HOA: No
Location
- Region: Philadelphia
- Municipality: PHILADELPHIA
Financial & listing details
- Price per square foot: $316/sqft
- Tax assessed value: $185,500
- Annual tax amount: $2,596
- Date on market: 3/8/2025
- Listing agreement: Exclusive Right To Sell
- Ownership: Fee Simple
Price history
| Date | Event | Price |
|---|---|---|
| 5/9/2025 | Sold | $800,000-3%$316/sqft |
Source:  Bright MLS #PAPH2453410 Report a problem Bright MLS #PAPH2453410 Report a problem | ||
| 4/22/2025 | Pending sale | $825,000$326/sqft |
Source: Bright MLS #PAPH2453410 Report a problem | ||
| 4/5/2025 | Contingent | $825,000$326/sqft |
Source: Bright MLS #PAPH2453410 Report a problem | ||
| 3/8/2025 | Listed for sale | $825,000-15.4%$326/sqft |
Source: Bright MLS #PAPH2453410 Report a problem | ||
| 10/26/2024 | Listing removed | $975,000$386/sqft |
Source: Bright MLS #PAPH2404206 Report a problem | ||
| 10/11/2024 | Listed for sale | $975,000+44.4%$386/sqft |
Source: Bright MLS #PAPH2404206 Report a problem | ||
| 10/4/2023 | Listing removed | -- |
Source: Zillow Rentals Report a problem | ||
| 9/6/2023 | Price change | $3,900-4.9%$2/sqft |
Source: Zillow Rentals Report a problem | ||
| 9/5/2023 | Price change | $4,100+7.9%$2/sqft |
Source: Zillow Rentals Report a problem | ||
| 8/27/2023 | Price change | $3,800-2.6%$2/sqft |
Source: Zillow Rentals Report a problem | ||
| 8/18/2023 | Price change | $3,900-4.9%$2/sqft |
Source: Zillow Rentals Report a problem | ||
| 8/14/2023 | Price change | $4,100-4.7%$2/sqft |
Source: Zillow Rentals Report a problem | ||
| 8/9/2023 | Listed for rent | $4,300$2/sqft |
Source: Zillow Rentals Report a problem | ||
| 12/13/2017 | Sold | $675,000$267/sqft |
Source: Public Record Report a problem | ||
Public tax history
| Year | Property taxes | Tax assessment |
|---|---|---|
| 2025 | $12,985 +400% | $927,600 |
| 2024 | $2,597 | $927,600 |
| 2023 | $2,597 +10.3% | $927,600 |
| 2022 | $2,354 | -- |
| 2021 | $2,354 -74.5% | -- |
| 2018 | $9,241 +325.5% | -- |
| 2017 | $2,172 +2.7% | -- |
| 2016 | $2,115 | -- |
Find assessor info on the county website
Neighborhood: Passyunk Square
Nearby homes
- $498,300-- bd-- ba1.8k sqft1220 Ellsworth St, Philadelphia, PA 19147Off Market
- $475,000-- bd-- ba1.9k sqft1224 Ellsworth St, Philadelphia, PA 19147Off Market
- $963,1005 bd5 ba2.5k sqft1218 Ellsworth St, Philadelphia, PA 19147Off Market
- $630,0004 bd2 ba2k sqft1222 Ellsworth St, Philadelphia, PA 19147Sold
- $687,3005 bd3 ba2.7k sqft1226 Ellsworth St, Philadelphia, PA 19147Off Market
- $562,9004 bd1 ba1.6k sqft1216 Ellsworth St, Philadelphia, PA 19147Off Market
- $985,0005 bd3 ba2.7k sqft1214 Ellsworth St, Philadelphia, PA 19147Sold
- $535,0003 bd2 ba1.7k sqft1228 Ellsworth St, Philadelphia, PA 19147Sold
Nearby schools
GreatSchools rating
- 8/10Fanny Jackson Coppin SchoolGrades: PK-8Distance: 0.1 mi
- 2/10Furness Horace High SchoolGrades: 9-12Distance: 1.1 mi
Schools provided by the listing agent
- District: Philadelphia City
Source: Bright MLS. This data may not be complete. We recommend contacting the local school district to confirm school assignments for this home.
Get a cash offer in 3 minutes
Find out how much your home could sell for in as little as 3 minutes with a no-obligation cash offer.
Estimated market value
$817,400
Get a cash offer in 3 minutes
Find out how much your home could sell for in as little as 3 minutes with a no-obligation cash offer.
Estimated market value
$817,400
Nearby cities
Nearby neighborhoods
Nearby zip codes
Other Philadelphia Topics
