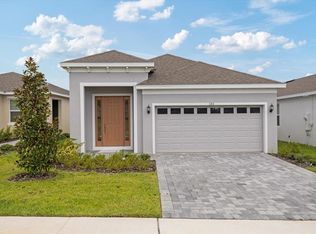
New floorplan! Welcome to the Delight, a spacious open plan with 3 bedrooms, 2 bathrooms and Den/4th bedroom. Key features include 9’4” ceilings, 17" x 17" ceramic tile that flows throughout all living areas and a sliding glass door welcoming you to a lanai. The kitchen features ample cabinetry with 42” upper cabinets for extra storage, a spacious island with sink and quartz countertops. Stainless steel appliances include a microwave over the range, dishwasher and side by side refrigerator. Retreat to the private master suite featuring dual vanities and a large walk-in closet. Every home comes with blinds on the windows and a SMART home technology package. The Delight stands out with its forward-thinking design as the home can grow with you. Low HOA community, come see us soon!
Sold for $299,966
$299,966
1225 ATLANTIC AVENUE, FRUITLAND PARK, FL 34731
4beds
1,501sqft
Single Family Residence
Built in 2024
4,800 Square Feet Lot
$296,400 Zestimate®
$200/sqft
$2,104 Estimated rent
Home value
$296,400
$273,000 - $323,000
$2,104/mo
Zestimate® history
Owner options
List your home for rent
$2,104/mo
Rent Zestimate®
Find your next renter with Zillow Rental Manager. Plus, with online applications, you can quickly screen prospective tenants – for free.
$2,104/mo
Rent Zestimate®
Refinance and save
$2,077/mo
Est. payment
Refinancing to a lower rate could help reduce your monthly payments and save thousands over the life of the loan.
$2,077/mo
Est. payment
Explore your selling options
Work with a Zillow partner agent
Leverage their expertise and Zillow's premium Showcase listings to get your home seen by more buyers.
Get startedList with your own agent
Get your home in front of millions of buyers by listing it on Zillow.
Learn how to do itSell it yourself
Take full control of how buyers see your home on Zillow by listing For Sale by Owner (FSBO).
List your homeWhat's special
Spacious island with sinkQuartz countertopsPrivate master suiteBlinds on the windowsSliding glass doorStainless steel appliancesDual vanities
Zillow last checked:
Listing updated:
Listed by:
Suresh Gupta 844-774-4636,
PARK SQUARE REALTY 844-774-4636
Bought with:
Suresh Gupta, 444242
PARK SQUARE REALTY
Source: Stellar MLS,MLS#: O6137958 Originating MLS: Orlando Regional
Originating MLS: Orlando Regional
Facts & features
Interior
Bedrooms & bathrooms
- Bedrooms: 4
- Bathrooms: 2
- Full bathrooms: 2
Rooms
- Room types: Den/Library/Office, Family Room, Utility Room
Primary bedroom
- Features: Walk-In Closet(s)
- Level: First
Balcony porch lanai
- Level: First
- Area: 91 Square Feet
- Dimensions: 7x13
Den
- Level: First
Dining room
- Level: First
Kitchen
- Features: Stone Counters
- Level: First
Living room
- Level: First
Heating
- Central, Electric
Cooling
- Central Air, Humidity Control, Zoned
Appliances
- Included: Dishwasher, Disposal, Microwave, Range
- Laundry: Inside, Laundry Closet
Features
- Kitchen/Family Room Combo, Living Room/Dining Room Combo, Open Floorplan, Primary Bedroom Main Floor, Smart Home, Split Bedroom, Stone Counters, Thermostat, Walk-In Closet(s)
- Flooring: Brick/Stone, Carpet, Ceramic Tile
- Doors: Sliding Doors
- Windows: Blinds, Low Emissivity Windows, Window Treatments
- Has fireplace: No
Interior area
- Total structure area: 1,501
- Total interior livable area: 1,501 sqft
Property
Parking
- Total spaces: 2
- Parking features: Driveway, Electric Vehicle Charging Station(s)
- Attached garage spaces: 2
- Has uncovered spaces: Yes
Features
- Levels: One
- Stories: 1
- Patio & porch: Covered, Porch
- Exterior features: Irrigation System, Sidewalk, Sprinkler Metered
- Pool features: Other
Lot
- Size: 4,800 Square Feet
Details
- Parcel number: 091924669200001590
- Zoning: PUD
- Special conditions: None
Construction
Type & style
- Home type: SingleFamily
- Property subtype: Single Family Residence
Materials
- Block, Concrete, Stucco, Wood Frame
- Foundation: Slab
- Roof: Shingle
Condition
- Completed
- New construction: Yes
- Year built: 2024
Details
- Builder model: Delight B Elevation
- Builder name: Park Square Homes
Utilities & green energy
- Sewer: Public Sewer
- Water: Public
- Utilities for property: Electricity Connected, Public, Sewer Connected, Sprinkler Meter, Street Lights
Community & HOA
Community
- Features: Playground
- Security: Smoke Detector(s)
- Pet fee: $0 monthly
- Subdivision: MIRROR LAKE VILLAGE
HOA
- Has HOA: Yes
- Amenities included: Playground
- Services included: Maintenance Grounds
- HOA fee: $55 monthly
- HOA name: Triad Association Management
Location
- Region: Fruitland Park
Financial & listing details
- Price per square foot: $200/sqft
- Tax assessed value: $263,639
- Annual tax amount: $650
- Date on market: 8/29/2023
- Cumulative days on market: 592 days
- Listing terms: Cash,Conventional,FHA,USDA Loan,VA Loan
- Ownership: Fee Simple
- Total actual rent: 0
- Electric utility on property: Yes
- Road surface type: Asphalt
Price history
| Date | Event | Price |
|---|---|---|
| 5/22/2025 | Sold | $299,966$200/sqft |
Source:  Stellar MLS #O6137958 Report a problem Stellar MLS #O6137958 Report a problem | ||
| 4/15/2025 | Pending sale | $299,966$200/sqft |
Source: Stellar MLS #O6137958 Report a problem | ||
| 4/6/2025 | Price change | $299,966-3.2%$200/sqft |
Source: Stellar MLS #O6137958 Report a problem | ||
| 3/14/2025 | Price change | $309,966-1.6%$207/sqft |
Source: Stellar MLS #O6137958 Report a problem | ||
| 2/26/2025 | Price change | $314,966-1.3%$210/sqft |
Source: Stellar MLS #O6137958 Report a problem | ||
| 1/13/2025 | Price change | $318,966+0%$213/sqft |
Source: Stellar MLS #O6137958 Report a problem | ||
| 11/8/2024 | Price change | $318,886-1.5%$212/sqft |
Source: Stellar MLS #O6137958 Report a problem | ||
| 8/2/2024 | Price change | $323,8600%$216/sqft |
Source: Stellar MLS #O6137958 Report a problem | ||
| 7/31/2024 | Price change | $323,8700%$216/sqft |
Source: Stellar MLS #O6137958 Report a problem | ||
| 6/3/2024 | Price change | $323,880+0%$216/sqft |
Source: Stellar MLS #O6137958 Report a problem | ||
| 4/2/2024 | Price change | $323,8600%$216/sqft |
Source: Stellar MLS #O6137958 Report a problem | ||
| 1/22/2024 | Price change | $323,890+0%$216/sqft |
Source: Stellar MLS #O6137958 Report a problem | ||
| 1/19/2024 | Price change | $323,880-3.3%$216/sqft |
Source: Stellar MLS #O6137958 Report a problem | ||
| 12/18/2023 | Price change | $334,8800%$223/sqft |
Source: Stellar MLS #O6137958 Report a problem | ||
| 11/2/2023 | Price change | $334,890+0%$223/sqft |
Source: Stellar MLS #O6137958 Report a problem | ||
| 8/29/2023 | Listed for sale | $334,880$223/sqft |
Source: Stellar MLS #O6137958 Report a problem | ||
Public tax history
| Year | Property taxes | Tax assessment |
|---|---|---|
| 2025 | $4,684 +406.5% | $247,130 +723.8% |
| 2024 | $925 | $30,000 |
Find assessor info on the county website
Neighborhood: 34731
Nearby homes
- $302,0603 bd3 ba1.7k sqft180 Duckweed Ave, Fruitland Park, FL 34731Sold
- $306,0003 bd2 ba1.7k sqft180 Duckweed Ave, Fruitland Park, FL 34731Off Market
- $295,9903 bd2 ba1.5k sqft176 Duckweed Ave, Fruitland Park, FL 34731Sold

- $294,2003 bd2 ba1.5k sqft184 Duckweed Ave, Fruitland Park, FL 34731Off Market
- $30,000-- bd-- ba-- sqft1233 Atlantic Ave, Fruitland Park, FL 34731Off Market
- $306,1503 bd2 ba1.3k sqft1229 Atlantic Ave, Fruitland Park, FL 34731Sold
- $275,6003 bd2 ba1.3k sqft1237 Atlantic Ave, Fruitland Park, FL 34731Off Market
- $30,000-- bd-- ba-- sqft172 Duckweed Ave, Fruitland Park, FL 34731Off Market
Nearby schools
GreatSchools rating
- 3/10Fruitland Park Elementary SchoolGrades: PK-5Distance: 0.7 mi
- 3/10Carver Middle SchoolGrades: 6-8Distance: 1.7 mi
- 2/10Leesburg High SchoolGrades: 9-12Distance: 3.1 mi
Schools provided by the listing agent
- Elementary: Fruitland Park Elem
- Middle: Carver Middle
- High: Leesburg High
Source: Stellar MLS. This data may not be complete. We recommend contacting the local school district to confirm school assignments for this home.
Get a cash offer in 3 minutes
Find out how much your home could sell for in as little as 3 minutes with a no-obligation cash offer.
Estimated market value
$296,400
Get a cash offer in 3 minutes
Find out how much your home could sell for in as little as 3 minutes with a no-obligation cash offer.
Estimated market value
$296,400
- Florida
- Lake County
- Fruitland Park
- 34731
- 1225 ATLANTIC AVENUE
Nearby cities
Nearby zip codes
Other Fruitland Park Topics
