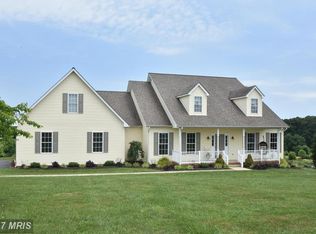
****$8000 TOWARDS BUYER CLOSING IF CLOSED BY DECEMBER 3Oth**** OPEN HOUSE SATURDAY NOV. 11th 12-2!!! Beautiful 5 BR. 3.5 bath Colonial with attached full IN-LAW Suite / apartment! This meticulously maintained home sits on 2 acres with a wrap around porch, 2 car garage and a rear deck with incredible views! Over 6000 total sqft, updated kitchen w/ center island, walk-in pantry, casual dining /breakfast room, french doors leading to the rear deck. The kitchen & breakfast room flow with an open floor plan to the family room with vibrant natural light and a fireplace. A formal living room, formal dining room and powder room round out the first level of the main house. Retreat upstairs to the 2nd level to an amazing primary bedroom with a huge walk-in closet and newly updated luxury bath suite. Three more generously sized bedrooms and a full hall bath complete the 2nd level. A bonus finished loft above the garage lends itself nicely as a private flex space, man cave, office, craft room... make it yours! The In-law suite/apartment is connected to the main level with a full kitchen, full bath, living room and bedroom. Enter the in-law through the main house or a separate entrance outside just off the driveway parking. A first floor hallway laundry is strategically placed between the main house and In-law for easy access for all. A second laundry is in the basement as well! The basement offers a clean slate for your dream basement with nearly 2600 sqft and a french door ground level walk out to the back yard. Enjoy the outdoor space with 2 acres of manicured lawn, partially fenced and beautifully landscaped. Updates: Roof 2022, Master bath 2022, Kitchen updates 2021, First floor Laundry 2022, In-law bath 2022, In-law flooring 2022, Deck 2022 , Driveway sealed 2023.
Sold for $715,000
Zillow last checked:
Listing updated:
Bought with:
Tony Migliaccio, 510689
Long & Foster Real Estate, Inc.
Source: Bright MLS,MLS#: MDHR2024242
Price history
| Date | Event | Price |
|---|---|---|
| 12/22/2023 | Sold | $715,000-0.7%$191/sqft |
Source:  Bright MLS #MDHR2024242 Report a problem Bright MLS #MDHR2024242 Report a problem | ||
| 11/16/2023 | Pending sale | $719,900$193/sqft |
Source: Bright MLS #MDHR2024242 Report a problem | ||
| 11/6/2023 | Price change | $719,900-1.2%$193/sqft |
Source: Bright MLS #MDHR2024242 Report a problem | ||
| 10/29/2023 | Price change | $729,000-2.8%$195/sqft |
Source: Bright MLS #MDHR2024242 Report a problem | ||
| 10/18/2023 | Listed for sale | $749,900$201/sqft |
Source: Bright MLS #MDHR2024242 Report a problem | ||
| 9/1/2023 | Contingent | $749,900$201/sqft |
Source: Bright MLS #MDHR2024242 Report a problem | ||
| 9/1/2023 | Listing removed | $749,900$201/sqft |
Source: Bright MLS #MDHR2024242 Report a problem | ||
| 8/3/2023 | Listed for sale | $749,900+40.2%$201/sqft |
Source: Bright MLS #MDHR2024242 Report a problem | ||
| 12/23/2020 | Sold | $535,000-2.7%$143/sqft |
Source: Public Record Report a problem | ||
| 11/17/2020 | Pending sale | $549,999$147/sqft |
Source: Garceau Realty #MDHR250330 Report a problem | ||
| 9/28/2020 | Price change | $549,999-8.3%$147/sqft |
Source: Garceau Realty #MDHR250330 Report a problem | ||
| 9/3/2020 | Price change | $599,900-4%$160/sqft |
Source: Garceau Realty #MDHR250330 Report a problem | ||
| 8/12/2020 | Listed for sale | $625,000+733.3%$167/sqft |
Source: Garceau Realty #MDHR250330 Report a problem | ||
| 3/31/1999 | Sold | $75,000-78.6%$20/sqft |
Source: Public Record Report a problem | ||
| 8/17/1998 | Sold | $350,000$94/sqft |
Source: Public Record Report a problem | ||
Nearby homes
- $320,700-- bd1 ba1.5k sqft1221 Baldwin Mill Rd, Jarrettsville, MD 21084Off Market
- $605,7004 bd3 ba2.5k sqft1235 Baldwin Mill Rd, Jarrettsville, MD 21084Off Market
- $120,400-- bd-- ba-- sqft1221 Baldwin Mill Rd, Jarrettsville, MD 21084Off Market
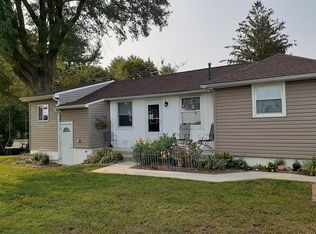
- $267,8002 bd1 ba868 sqft1220 Baldwin Mill Rd, Jarrettsville, MD 21084Off Market
Get a cash offer in 3 minutes
Find out how much your home could sell for in as little as 3 minutes with a no-obligation cash offer.
Estimated market value
$816,300
