Eye-catching home in a desirable community in Midlothian with school and shopping nearby. Property is well maintained starting with lots of front yard flattery and a spacious backyard to enjoy! This home features a NEVER been used Fireplace Shoutout! WOW! So much to Love about this Whimsical Charming Home! Inside is Beautiful wood flooring throughout the house with a lovely kitchen; spacious open concept living room-great for entertaining; utility room; Primary Bedroom with area closet in bathroom; Guest Bedroom 1; Guest Bedroom 2; bathroom; and Bonus Room with endless possibilities. Additional secrets to share about this property is the sunset view this backyard offers under a covered patio with built-in sitting-(great for storing items inside). This Charming HOME holds two decades of sweet memories and welcoming love and now ready to pass the torch to the next Family of Charmers to keep it Welcoming!
Sold
Price Unknown
1225 Beacon Hill Dr, Midlothian, TX 76065
3beds
1,438sqft
Single Family Residence
Built in 2004
7,579 Square Feet Lot
$305,500 Zestimate®
$--/sqft
$2,185 Estimated rent
Home value
$305,500
$290,000 - $321,000
$2,185/mo
Zestimate® history
Owner options
List your home for rent
$2,185/mo
Rent Zestimate®
Find your next renter with Zillow Rental Manager. Plus, with online applications, you can quickly screen prospective tenants – for free.
$2,185/mo
Rent Zestimate®
Refinance and save
Refinancing to a lower rate could help reduce your monthly payments and save thousands over the life of the loan.
Explore your selling options
Work with a Zillow partner agent
Leverage their expertise and Zillow's premium Showcase listings to get your home seen by more buyers.
Get startedList with your own agent
Get your home in front of millions of buyers by listing it on Zillow.
Learn how to do itSell it yourself
Take full control of how buyers see your home on Zillow by listing For Sale by Owner (FSBO).
List your homeWhat's special
Zillow last checked:
Listing updated:
Listed by:
Kelly Vallejo 0775130,
Independent Realty 817-907-2506,
DeAnna Herrin 0623836 682-561-2692,
Independent Realty
Bought with:
Jennifer Enriquez
Reign Real Estate LLC
Source: NTREIS,MLS#: 20616200
Facts & features
Interior
Bedrooms & bathrooms
- Bedrooms: 3
- Bathrooms: 2
- Full bathrooms: 2
Primary bedroom
- Features: En Suite Bathroom, Walk-In Closet(s)
- Level: First
- Dimensions: 14 x 11
Bedroom
- Level: First
- Dimensions: 12 x 9
Bedroom
- Level: First
- Dimensions: 12 x 11
Bonus room
- Level: First
- Dimensions: 14 x 12
Living room
- Features: Fireplace
- Dimensions: 18 x 12
Heating
- Central, Electric, Fireplace(s), Heat Pump
Cooling
- Central Air, Ceiling Fan(s), Electric, Heat Pump
Appliances
- Included: Dishwasher, Electric Oven, Disposal, Microwave, Refrigerator, Vented Exhaust Fan
- Laundry: Washer Hookup, Electric Dryer Hookup, Laundry in Utility Room
Features
- High Speed Internet, Pantry, Walk-In Closet(s)
- Flooring: Hardwood
- Has basement: No
- Number of fireplaces: 1
- Fireplace features: Masonry
Interior area
- Total interior livable area: 1,438 sqft
Property
Parking
- Parking features: Concrete, Driveway, Paved, On Street, Storage
- Has attached garage: Yes
- Has uncovered spaces: Yes
Features
- Levels: One
- Stories: 1
- Patio & porch: Rear Porch, Covered
- Pool features: None, Waterfall, Water Feature
- Fencing: Wood
Lot
- Size: 7,579 Square Feet
Details
- Parcel number: 226467
- Other equipment: Satellite Dish
Construction
Type & style
- Home type: SingleFamily
- Architectural style: Traditional,Detached
- Property subtype: Single Family Residence
Materials
- Brick
- Foundation: Slab
Condition
- Year built: 2004
Utilities & green energy
- Sewer: Public Sewer
- Water: Public
- Utilities for property: Cable Available, Electricity Available, Electricity Connected, Sewer Available, Underground Utilities, Water Available
Community & HOA
Community
- Features: Curbs, Sidewalks
- Security: Security System, Smoke Detector(s)
- Subdivision: Overlook Estates IV
HOA
- Has HOA: No
Location
- Region: Midlothian
Financial & listing details
- Tax assessed value: $300,286
- Annual tax amount: $4,115
- Date on market: 6/29/2024
- Cumulative days on market: 23 days
- Exclusions: washer, dryer, curtain-rods, clear bench, primary bedroom-wall mounted shelves, and all tv's go with seller.
- Electric utility on property: Yes
Price history
| Date | Event | Price |
|---|---|---|
| 6/28/2024 | Sold | -- |
Source: NTREIS #20616200 Report a problem | ||
| 6/21/2024 | Pending sale | $307,000$213/sqft |
Source: NTREIS #20616200 Report a problem | ||
| 6/3/2024 | Listing removed | -- |
Source: NTREIS #20616200 Report a problem | ||
| 5/14/2024 | Listed for sale | $307,000$213/sqft |
Source: NTREIS #20616200 Report a problem | ||
Public tax history
| Year | Property taxes | Tax assessment |
|---|---|---|
| 2025 | $5,990 +112.6% | $300,286 +34.8% |
| 2024 | $2,817 +10.6% | $222,809 +10% |
| 2023 | $2,548 -23.3% | $202,554 +10% |
| 2022 | $3,320 | $184,140 +10% |
| 2021 | -- | $167,400 +8.7% |
| 2020 | -- | $154,000 +10% |
| 2019 | $2,929 -3.2% | $140,000 -11.8% |
| 2018 | $3,025 | $158,740 +13.8% |
| 2017 | $3,025 +10.4% | $139,520 +10.8% |
| 2016 | $2,739 +13.4% | $125,890 +10.4% |
| 2015 | $2,416 | $114,060 +7.2% |
| 2014 | $2,416 | $106,400 +9.8% |
| 2013 | -- | $96,920 -2.5% |
| 2012 | -- | $99,370 -0.9% |
| 2011 | -- | $100,260 -0.9% |
| 2010 | -- | $101,130 -3.9% |
| 2009 | -- | $105,260 -1.1% |
| 2008 | -- | $106,480 +0.7% |
| 2007 | -- | $105,740 +3.9% |
| 2006 | -- | $101,740 +0.8% |
| 2005 | -- | $100,970 |
Find assessor info on the county website
Neighborhood: Overlook
Nearby homes
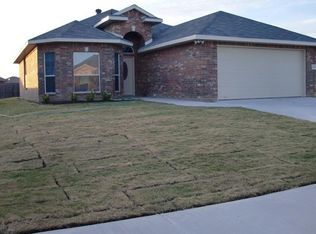
- $286,1003 bd2 ba1.3k sqft1221 Beacon Hill Dr, Midlothian, TX 76065Off Market
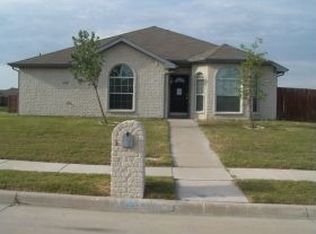
- $289,7003 bd2 ba1.5k sqft1402 Teal Way, Midlothian, TX 76065Off Market
- $340,9004 bd2 ba1.8k sqft1406 Teal Way, Midlothian, TX 76065Off Market
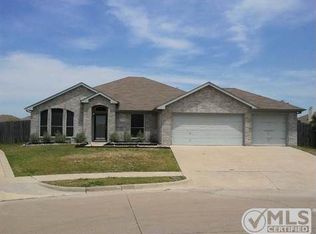
- $351,1003 bd2 ba2k sqft1406 Lamesa Cir, Midlothian, TX 76065Off Market
- $308,5003 bd2 ba1.5k sqft1217 Beacon Hill Dr, Midlothian, TX 76065Off Market
- $--3 bd2 ba1.4k sqft1402 Lamesa Cir, Midlothian, TX 76065Sold
- $316,2004 bd2 ba1.8k sqft1410 Teal Way, Midlothian, TX 76065Off Market
- $312,7004 bd2 ba1.7k sqft1222 Beacon Hill Dr, Midlothian, TX 76065Off Market
Nearby schools
GreatSchools rating
- 5/10J A Vitovsky Elementary SchoolGrades: PK-5Distance: 1.2 mi
- 6/10Frank Seale Middle SchoolGrades: 6-8Distance: 2.1 mi
- 7/10Midlothian Heritage High SchoolGrades: 9-12Distance: 3.9 mi
Schools provided by the listing agent
- Elementary: Vitovsky
- Middle: Frank Seale
- High: Midlothian
- District: Midlothian ISD
Source: NTREIS. This data may not be complete. We recommend contacting the local school district to confirm school assignments for this home.
Get a cash offer in 3 minutes
Find out how much your home could sell for in as little as 3 minutes with a no-obligation cash offer.
Estimated market value
$305,500
Get a cash offer in 3 minutes
Find out how much your home could sell for in as little as 3 minutes with a no-obligation cash offer.
Estimated market value
$305,500
- Texas
- Ellis County
- Midlothian
- 76065
- Overlook
- 1225 Beacon Hill Dr
Nearby cities
Nearby neighborhoods
Nearby zip codes
Other Midlothian Topics
