Welcome to this beautifully well maintained home nestled in one of the most desirable neighborhoods in Cane Ridge. Imagine strolling along the sidewalks that lead all the way to Mill Run Park, where you can enjoy direct access to the scenic Mill Creek Greenway trail. This charming location is just a ten minute drive from the Nashville Tanger Outlets, a little over twenty minutes from BNA, twenty-five minutes from both Downtown Nashville and Cool Springs, and half an hour from Downtown Franklin. It’s truly a fantastic find! Now, let’s dive into the details of this home. It features three bedrooms, all located on the upper level, along with two full bathrooms and a laundry room, also on the upper floor. Downstairs, you’ll find is flooded with natural light, complete with a cozy fireplace and an inviting open floor plan. This is the perfect setting to host gatherings with loved ones and for your family to cherish. A half bath for convenience off the Foyer makes feeling at home comfortable for your guests. The backyard offers a privacy fence and a charming fire pit, while the front porch is covered and perfect for relaxing in a rocking chair. Throughout the home, you’ll enjoy LVP flooring and ample closet space for all your storage needs. The garage doors were replaced just two years ago, the roof and HVAC systems five years ago, and the water heater six years ago, all of which have been professionally maintained. This home is ready for you to move in and start enjoying right away. For families with children, the Nashville College Prep Charter School, which serves students from K-12, is conveniently located just a three-minute drive away and offers an alternative experience to the locally zoned popular schools. This is the perfect opportunity to find your next home, come and take a look to see if it’s just the right one for you!
Closed
$409,000
1225 Bending Creek Dr, Antioch, TN 37013
3beds
1,390sqft
Single Family Residence, Residential
Built in 2000
5,662 Square Feet Lot
$407,500 Zestimate®
$294/sqft
$2,045 Estimated rent
Home value
$407,500
$383,000 - $432,000
$2,045/mo
Zestimate® history
Owner options
List your home for rent
$2,045/mo
Rent Zestimate®
Find your next renter with Zillow Rental Manager. Plus, with online applications, you can quickly screen prospective tenants – for free.
$2,045/mo
Rent Zestimate®
Refinance and save
$2,440/mo
Est. payment
Refinancing to a lower rate could help reduce your monthly payments and save thousands over the life of the loan.
$2,440/mo
Est. payment
Explore your selling options
Work with a Zillow partner agent
Leverage their expertise and Zillow's premium Showcase listings to get your home seen by more buyers.
Get startedList with your own agent
Get your home in front of millions of buyers by listing it on Zillow.
Learn how to do itSell it yourself
Take full control of how buyers see your home on Zillow by listing For Sale by Owner (FSBO).
List your homeWhat's special
Cozy fireplacePrivacy fenceInviting open floor planCharming fire pitAmple closet spaceLvp flooring
Zillow last checked:
Listing updated:
Listed by:
Lee Jacques 615-887-2200,
Ten Oaks Real Estate
Bought with:
Mia Rooks, 333732
Keller Williams Realty Mt. Juliet
Source: RealTracs MLS as distributed by MLS GRID,MLS#: 2871798
Facts & features
Interior
Bedrooms & bathrooms
- Bedrooms: 3
- Bathrooms: 3
- Full bathrooms: 2
- 1/2 bathrooms: 1
Bedroom 1
- Features: Suite
- Level: Suite
- Area: 169 Square Feet
- Dimensions: 13x13
Bedroom 2
- Features: Extra Large Closet
- Level: Extra Large Closet
- Area: 132 Square Feet
- Dimensions: 11x12
Bedroom 3
- Area: 110 Square Feet
- Dimensions: 11x10
Dining room
- Features: Separate
- Level: Separate
- Area: 120 Square Feet
- Dimensions: 12x10
Kitchen
- Area: 180 Square Feet
- Dimensions: 12x15
Living room
- Features: Combination
- Level: Combination
- Area: 240 Square Feet
- Dimensions: 12x20
Heating
- Central, Dual
Cooling
- Central Air, Electric
Appliances
- Included: Electric Oven, Electric Range, Dishwasher, Disposal, Dryer, Microwave, Refrigerator, Stainless Steel Appliance(s), Washer
- Laundry: Electric Dryer Hookup, Washer Hookup
Features
- Ceiling Fan(s), Entrance Foyer, Extra Closets, Walk-In Closet(s), High Speed Internet
- Flooring: Vinyl
- Number of fireplaces: 1
- Fireplace features: Gas, Living Room, Wood Burning
Interior area
- Total structure area: 1,390
- Total interior livable area: 1,390 sqft
- Finished area above ground: 1,390
Property
Parking
- Total spaces: 6
- Parking features: Garage Faces Front, Driveway
- Attached garage spaces: 2
- Uncovered spaces: 4
Features
- Levels: Two
- Stories: 2
- Patio & porch: Porch, Covered, Patio
- Fencing: Back Yard
Lot
- Size: 5,662 Square Feet
- Dimensions: 50 x 114
- Features: Level
Details
- Parcel number: 173150A03400CO
- Special conditions: Standard
- Other equipment: Air Purifier
Construction
Type & style
- Home type: SingleFamily
- Architectural style: Traditional
- Property subtype: Single Family Residence, Residential
Materials
- Brick, Vinyl Siding
- Roof: Other
Condition
- New construction: No
- Year built: 2000
Utilities & green energy
- Sewer: Public Sewer
- Water: Public
- Utilities for property: Electricity Available, Water Available, Cable Connected, Underground Utilities
Green energy
- Energy efficient items: Thermostat, Doors
Community & HOA
Community
- Security: Smoke Detector(s), Smart Camera(s)/Recording
- Subdivision: Mill Run
HOA
- Has HOA: Yes
- Amenities included: Park, Playground, Sidewalks, Underground Utilities, Trail(s)
- Services included: Maintenance Grounds
- HOA fee: $24 monthly
Location
- Region: Antioch
Financial & listing details
- Price per square foot: $294/sqft
- Tax assessed value: $324,700
- Annual tax amount: $1,775
- Date on market: 5/8/2025
- Electric utility on property: Yes
Price history
| Date | Event | Price |
|---|---|---|
| 7/2/2025 | Sold | $409,000-0.2%$294/sqft |
Source:  RealTracs MLS as distributed by MLS GRID #2871798 Report a problem RealTracs MLS as distributed by MLS GRID #2871798 Report a problem | ||
| 5/28/2025 | Contingent | $409,900$295/sqft |
Source: RealTracs MLS as distributed by MLS GRID #2871798 Report a problem | ||
| 5/8/2025 | Listed for sale | $409,900+182.7%$295/sqft |
Source: RealTracs MLS as distributed by MLS GRID #2871798 Report a problem | ||
| 12/4/2022 | Listed for rent | $2,095$2/sqft |
Source: Zillow Rental Network Premium Report a problem | ||
| 10/12/2012 | Sold | $145,000$104/sqft |
Source: RealTracs MLS as distributed by MLS GRID #1384170 Report a problem | ||
| 9/28/2005 | Sold | $145,000+12.3%$104/sqft |
Source: Public Record Report a problem | ||
| 12/7/2000 | Sold | $129,086$93/sqft |
Source: Public Record Report a problem | ||
Public tax history
| Year | Property taxes | Tax assessment |
|---|---|---|
| 2025 | $2,258 +27.2% | $81,175 +33.6% |
| 2024 | $1,775 | $60,750 |
| 2023 | $1,775 | $60,750 |
| 2022 | $1,775 -1% | $60,750 |
| 2021 | $1,794 +2.6% | $60,750 +31.6% |
| 2020 | $1,748 +37.5% | $46,150 |
| 2019 | $1,271 | $46,150 |
| 2018 | $1,271 0% | $46,150 |
| 2017 | $1,271 | $46,150 +30.2% |
| 2016 | $1,271 -8.6% | $35,450 |
| 2015 | $1,391 | $35,450 |
| 2014 | $1,391 | $35,450 |
| 2013 | -- | $35,450 -8.3% |
| 2012 | -- | $38,675 |
| 2011 | -- | $38,675 |
| 2010 | -- | $38,675 |
| 2009 | -- | $38,675 +7% |
| 2008 | -- | $36,150 |
| 2007 | -- | $36,150 |
| 2006 | -- | -- |
| 2005 | -- | -- |
| 2004 | -- | -- |
| 2003 | -- | -- |
| 2002 | -- | -- |
| 2001 | -- | -- |
Find assessor info on the county website
Neighborhood: Mill Run
Nearby homes
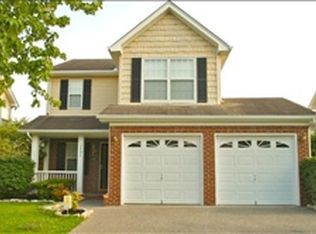
- $319,7003 bd2 ba1.4k sqft1225 Bending Creek Dr, Cane Ridge, TN 37013Off Market
- $377,0003 bd2 ba1.6k sqft1229 Bending Creek Dr, Antioch, TN 37013Off Market
- $328,4003 bd2 ba1.6k sqft1229 Bending Creek Dr, Cane Ridge, TN 37013Off Market
- $378,2003 bd2 ba1.6k sqft1221 Bending Creek Dr, Antioch, TN 37013Off Market
- $390,0003 bd3 ba1.5k sqft1217 Bending Creek Dr, Antioch, TN 37013Sold
- $360,1003 bd2 ba1.3k sqft1233 Bending Creek Dr, Antioch, TN 37013Off Market
- $411,9003 bd2 ba1.8k sqft316 Upper Mill Dr, Antioch, TN 37013Off Market
- $399,4003 bd2 ba1.9k sqft316 Upper Mill Dr, Cane Ridge, TN 37013Off Market
Nearby schools
GreatSchools rating
- 6/10Henry Maxwell Elementary SchoolGrades: PK-5Distance: 1 mi
- 4/10Thurgood Marshall Middle SchoolGrades: 6-8Distance: 1.2 mi
- 2/10Cane Ridge High SchoolGrades: 9-12Distance: 3.5 mi
Schools provided by the listing agent
- Elementary: Henry C. Maxwell Elementary
- Middle: Thurgood Marshall Middle
- High: Cane Ridge High School
Source: RealTracs MLS as distributed by MLS GRID. This data may not be complete. We recommend contacting the local school district to confirm school assignments for this home.
Get a cash offer in 3 minutes
Find out how much your home could sell for in as little as 3 minutes with a no-obligation cash offer.
Estimated market value
$407,500
Get a cash offer in 3 minutes
Find out how much your home could sell for in as little as 3 minutes with a no-obligation cash offer.
Estimated market value
$407,500
- Tennessee
- Davidson County
- Nashville
- 37013
- Mill Run
- 1225 Bending Creek Dr
Nearby cities
Nearby neighborhoods
Nearby zip codes
Other Nashville Topics
