Escape to your own rustic Northwoods retreat with this charming full-log home on over 3 acres in Lac du Flambeau, just minutes west of Minocqua. Warm and inviting, the home features a spacious living room with full-wall windows that frame the beauty of the surrounding forest, while the kitchen’s original wood floors and eat-in dining area add to the home’s cozy, authentic charm. The main floor offers a bedroom, full bath, and convenient laundry, with a second bedroom tucked into the loft above. Step out to the large sun deck or enclosed entry room to take in the peace and quiet. The foundation is already in place for an attached garage - or transform it into a patio for outdoor entertaining. With mature trees, mostly high ground, and easy access to town and all amenities, this property is the perfect blend of comfort, convenience, and true Northwoods character.
Sold for $134,250
$134,250
1225 Blue Sky Ln, Lac Du Flambeau, WI 54538
2beds
1,078sqft
Single Family Residence
Built in ----
3.03 Acres Lot
$139,700 Zestimate®
$125/sqft
$1,730 Estimated rent
Home value
$139,700
Estimated sales range
Not available
$1,730/mo
Zestimate® history
Owner options
List your home for rent
$1,730/mo
Rent Zestimate®
Find your next renter with Zillow Rental Manager. Plus, with online applications, you can quickly screen prospective tenants – for free.
$1,730/mo
Rent Zestimate®
Refinance and save
$869/mo
Est. payment
Refinancing to a lower rate could help reduce your monthly payments and save thousands over the life of the loan.
$869/mo
Est. payment
Explore your selling options
Work with a Zillow partner agent
Leverage their expertise and Zillow's premium Showcase listings to get your home seen by more buyers.
Get startedList with your own agent
Get your home in front of millions of buyers by listing it on Zillow.
Learn how to do itSell it yourself
Take full control of how buyers see your home on Zillow by listing For Sale by Owner (FSBO).
List your homeWhat's special
Full-log homeEat-in dining areaFull-wall windowsEnclosed entry roomLarge sun deckHigh groundOriginal wood floors
Zillow last checked:
Listing updated:
Listed by:
JULIE WINTER-PAEZ (JWP GROUP) 715-891-1236,
RE/MAX PROPERTY PROS
Bought with:
JULIE WINTER-PAEZ (JWP GROUP), 56796 - 90
RE/MAX PROPERTY PROS
Source: GNMLS,MLS#: 214768
Facts & features
Interior
Bedrooms & bathrooms
- Bedrooms: 2
- Bathrooms: 1
- Full bathrooms: 1
Bedroom
- Level: First
- Dimensions: 9'3x13'3
Bedroom
- Level: Second
- Dimensions: 13'4x15'6
Bathroom
- Level: First
Entry foyer
- Level: First
- Dimensions: 10'4x12'5
Kitchen
- Level: First
- Dimensions: 14'7x13'4
Laundry
- Level: First
Living room
- Level: First
- Dimensions: 16'10x17'3
Heating
- Forced Air, Propane
Appliances
- Included: Dryer, Gas Oven, Gas Range, Microwave, Propane Water Heater, Refrigerator, Washer
- Laundry: Main Level
Features
- Ceiling Fan(s)
- Flooring: Carpet, Vinyl, Wood
- Basement: Crawl Space,Partial,Unfinished
- Has fireplace: No
- Fireplace features: None
Interior area
- Total structure area: 1,078
- Total interior livable area: 1,078 sqft
- Finished area above ground: 1,078
- Finished area below ground: 0
Property
Parking
- Total spaces: 2
- Parking features: Detached, Garage, Two Car Garage, Driveway
- Garage spaces: 2
- Has uncovered spaces: Yes
Features
- Levels: One and One Half
- Stories: 1.5
- Patio & porch: Deck, Open
- Exterior features: Gravel Driveway
- Frontage length: 0,0
Lot
- Size: 3.03 Acres
- Dimensions: 175 x 800
- Features: Buildable, Dead End, Level, Private, Rural Lot, Secluded, Wooded
Details
- Parcel number: 102024
- Zoning description: Forestry
Construction
Type & style
- Home type: SingleFamily
- Architectural style: One and One Half Story
- Property subtype: Single Family Residence
Materials
- Log
- Foundation: Block
- Roof: Composition,Shingle
Utilities & green energy
- Sewer: Conventional Sewer
- Water: Drilled Well
Community & HOA
Location
- Region: Lac Du Flambeau
Financial & listing details
- Price per square foot: $125/sqft
- Annual tax amount: $1,016
- Date on market: 10/21/2025
- Ownership: Fee Simple
- Road surface type: Unimproved
Price history
| Date | Event | Price |
|---|---|---|
| 12/15/2025 | Sold | $134,250-7.4%$125/sqft |
Source:  GNMLS #214768 Report a problem GNMLS #214768 Report a problem | ||
| 10/27/2025 | Contingent | $145,000$135/sqft |
Source: GNMLS #214768 Report a problem | ||
| 10/21/2025 | Listed for sale | $145,000$135/sqft |
Source: GNMLS #214768 Report a problem | ||
Public tax history
Tax history is unavailable.
Neighborhood: 54538
Nearby homes
- $--10.39 AcresON Blue Sky Ln, Lac Du Flambeau, WI 54538Off Market
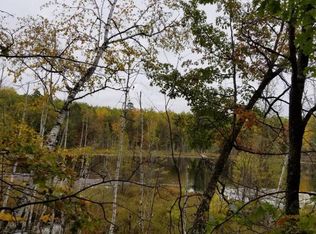
- $28,2503.52 AcresBlue Sky Ln #16, Lac Du Flambeau, WI 54538Sold
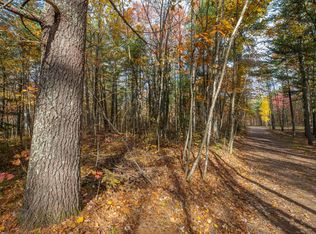
- $252,400-- bd-- ba-- sqft1245 Blue Sky Ln, Lac Du Flambeau, WI 54538Off Market
- $247,500-- bd-- ba-- sqft1240 Blue Sky Ln, Lac Du Flambeau, WI 54538Off Market
- $--10.39 AcresOn Blue Sky Ln, Lac Du Flambeau, WI 54538Off Market
- $16,0003.41 AcresBlue Sky Ln LOT 18, Lac Du Flambeau, WI 54538Sold
- $14,0001.51 AcresLOT 5 Blue Sky Ln, Lac Du Flambeau, WI 54538Sold
- $275,900-- bd-- ba-- sqft1232 Blue Sky Ln, Lac Du Flambeau, WI 54538Off Market
Nearby schools
GreatSchools rating
- 3/10Lac Du Flambeau Elementary SchoolGrades: PK-8Distance: 5 mi
- 2/10Lakeland High SchoolGrades: 9-12Distance: 9.4 mi
Schools provided by the listing agent
- Elementary: VI Lac Du Flambeau
- High: ON Lakeland Union
Source: GNMLS. This data may not be complete. We recommend contacting the local school district to confirm school assignments for this home.


Get pre-qualified for a loan
At Zillow Home Loans, we can pre-qualify you in as little as 5 minutes with no impact to your credit score.An equal housing lender. NMLS #10287.
- Wisconsin
- Vilas County
- Lac du Flambeau
- 54538
- 1225 Blue Sky Ln
Nearby cities
Nearby zip codes
Other Lac du Flambeau Topics
