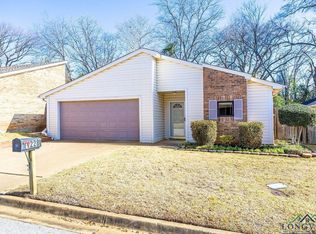
WONDERFUL TOWNE LAKE! PRIVATE STREETS, COMMUNITY POOL AND COMMUNITY CLUB HOUSE . WONDERFUL PLACE TO WALK WITH GATE THAT CLOSES AT NIGHT. THIS 3 BEDROOM 2 BATH, SPACIOUS DEN WITH FIRE PLACE INSERT. KITCHEN WITH BREAKFAST AREA. COVERED PATIO
Sold
Price Unknown
1225 Brandywine Dr, Longview, TX 75601
3beds
1,596sqft
Single Family Residence
Built in 1980
4,965 Square Feet Lot
$209,900 Zestimate®
$--/sqft
$1,953 Estimated rent
Home value
$209,900
$189,000 - $233,000
$1,953/mo
Zestimate® history
Owner options
List your home for rent
$1,953/mo
Rent Zestimate®
Find your next renter with Zillow Rental Manager. Plus, with online applications, you can quickly screen prospective tenants – for free.
$1,953/mo
Rent Zestimate®
Refinance and save
$126/mo
Est. payment
Refinancing to a lower rate could help reduce your monthly payments and save thousands over the life of the loan.
$126/mo
Est. payment
Explore your selling options
Work with a Zillow partner agent
Leverage their expertise and Zillow's premium Showcase listings to get your home seen by more buyers.
Get startedList with your own agent
Get your home in front of millions of buyers by listing it on Zillow.
Learn how to do itSell it yourself
Take full control of how buyers see your home on Zillow by listing For Sale by Owner (FSBO).
List your homeWhat's special
Covered patioPrivate streetsCommunity club houseKitchen with breakfast areaCommunity pool
Zillow last checked:
Listing updated:
Listed by:
Ethel W Branch 903-235-1066,
Coldwell Banker Lenhart
Bought with:
Karen K Barrett
Real Estate Marketing
Source: LGVBOARD,MLS#: 20246444
Facts & features
Interior
Bedrooms & bathrooms
- Bedrooms: 3
- Bathrooms: 2
- Full bathrooms: 2
Rooms
- Room types: Den, 1 Living Area
Bathroom
- Features: Shower/Tub
Dining room
- Features: Breakfast Room
Heating
- Central Electric
Cooling
- Central Electric
Appliances
- Included: Plumbed For Ice Maker, Electric Water Heater
- Laundry: Laundry Room, In Kitchen, In Garage
Features
- Ceiling Fans, High Speed Internet, Breakfast Bar, Eat-in Kitchen
- Flooring: Carpet, Vinyl
- Windows: Partial Curtains, Shades/Blinds, Blinds
- Number of fireplaces: 1
- Fireplace features: Wood Burning, Den, Insert, Wood Burning Stove, Electric
Interior area
- Total structure area: 1,596
- Total interior livable area: 1,596 sqft
Property
Parking
- Total spaces: 2
- Parking features: Garage, Garage Faces Side, Attached, Concrete
- Attached garage spaces: 2
- Has uncovered spaces: Yes
Features
- Levels: One
- Stories: 1
- Patio & porch: Covered
- Exterior features: Sprinkler System
- Pool features: Community
- Fencing: Wood
Lot
- Size: 4,965 Square Feet
- Dimensions: 50 X 100
- Features: Corner
- Topography: Level
Details
- Additional structures: None
- Parcel number: 69190
Construction
Type & style
- Home type: SingleFamily
- Architectural style: Traditional,Ranch,Garden Home
- Property subtype: Single Family Residence
Materials
- Brick Veneer
- Foundation: Slab
- Roof: Composition
Condition
- Year built: 1980
Utilities & green energy
- Sewer: Public Sewer
- Water: Public Water, City
- Utilities for property: Electricity Available, Cable Available
Green energy
- Energy generation: Wind
Community & HOA
Community
- Senior community: Yes
- Subdivision: TOWNE LAKE VILLAGE
HOA
- Has HOA: Yes
- HOA fee: $126 annually
Location
- Region: Longview
Financial & listing details
- Tax assessed value: $194,310
- Annual tax amount: $742
- Date on market: 9/19/2025
- Listing terms: Cash,FHA,VA Loan
- Exclusions: NONE
- Road surface type: Concrete
Price history
| Date | Event | Price |
|---|---|---|
| 2/26/2025 | Pending sale | $215,000$135/sqft |
Source:  LGVBOARD #20246444 Report a problem LGVBOARD #20246444 Report a problem | ||
| 2/5/2025 | Sold | -- |
Source: LGVBOARD #20246444 Report a problem | ||
| 10/15/2024 | Listed for sale | $215,000+43.8%$135/sqft |
Source: LGVBOARD #20246444 Report a problem | ||
| 9/29/2009 | Listing removed | $149,500$94/sqft |
Source: Coldwell Banker Lenhart Properties Inc. #125939 Report a problem | ||
| 7/10/2009 | Listed for sale | $149,500$94/sqft |
Source: Coldwell Banker Lenhart Properties Inc. #125939 Report a problem | ||
Public tax history
| Year | Property taxes | Tax assessment |
|---|---|---|
| 2025 | $742 | $191,624 +10% |
| 2024 | $742 +0% | $174,204 +10% |
| 2023 | $742 -60.6% | $158,367 +10% |
| 2022 | $1,883 | $143,970 +7.5% |
| 2021 | $1,883 | $133,900 +3.2% |
| 2020 | $1,883 | $129,770 +1.6% |
| 2019 | $1,883 | $127,750 +1.6% |
| 2018 | $1,883 | $125,800 -1.5% |
| 2017 | $1,883 | $127,710 -0.2% |
| 2016 | $1,883 | $127,940 0% |
| 2015 | $1,883 | $127,980 -1.6% |
| 2014 | -- | $130,090 +2.3% |
| 2013 | -- | $127,130 +1.9% |
| 2012 | -- | $124,750 +0.1% |
| 2011 | -- | $124,610 +1.4% |
| 2010 | -- | $122,880 -0.2% |
| 2009 | -- | $123,170 +2.5% |
| 2008 | -- | $120,140 -0.6% |
| 2007 | -- | $120,870 +3.9% |
| 2006 | -- | $116,380 +1.9% |
| 2005 | -- | $114,250 +14.2% |
| 2003 | -- | $100,040 +2.2% |
| 2002 | -- | $97,880 +2.5% |
| 2001 | -- | $95,490 +6.7% |
| 2000 | -- | $89,520 |
Find assessor info on the county website
Neighborhood: 75601
Nearby homes
- $199,3002 bd2 ba1.4k sqft824 Trenton Ct, Longview, TX 75601Off Market
- $214,000-- bd2 ba1.4k sqft822 Trenton Ct, Longview, TX 75601Off Market
- $--3 bd2 ba1.6k sqft1228 Brandywine Dr, Longview, TX 75601Sold
- $296,0003 bd2 ba2k sqft821 Saratoga Dr, Longview, TX 75601Off Market

- $234,800-- bd2 ba1.7k sqft1226 Brandywine Dr, Longview, TX 75601Off Market
- $212,000-- bd2 ba1.6k sqft1230 Brandywine Dr, Longview, TX 75601Off Market
- $232,5002 bd2 ba1.8k sqft811 Saratoga Dr, Longview, TX 75601Off Market
- $--3 bd2 ba1.7k sqft1218 Brandywine Dr, Longview, TX 75601Sold
Nearby schools
GreatSchools rating
- 5/10Bramlette STEAM AcademyGrades: 1-5Distance: 0.9 mi
- 9/10Judson STEAM AcademyGrades: 6-8Distance: 5.5 mi
- 6/10Longview High SchoolGrades: 9-12Distance: 2.8 mi
Schools provided by the listing agent
- District: LONGVIEW
Source: LGVBOARD. This data may not be complete. We recommend contacting the local school district to confirm school assignments for this home.
- Texas
- Gregg County
- Longview
- 75601
- 1225 Brandywine Dr
Nearby cities
Nearby zip codes
Other Longview Topics
