Amazing renovation! Welcome to this beautiful like new home in sought after Brierfield Community! Near downtown Alpharetta, great shopping including The Avalon, great restaurants and the best Milton schools! Welcoming Foyer with new metal front door, gorgeous all real hardwoods on main level just refinished, spacious formal living room/office, and formal dining room. You will love all the natural light in this home! A large family room is open to the kitchen with an updated modern fireplace and built in cabinets. You will love the renovated kitchen, including soft-close cabinets, new appliances, pantry cabinet and pull out shelves plus an island and new fridge! A large laundry room off the kitchen includes an upscale washer and dryer which will also remain. Upstairs you will love the new luxury vinyl tile floors! The large primary bedroom ensuite with lovely views of the professionally landscaped back yard- a gorgeous brand new primary bathroom with double vanities, fantastic oversized shower with body sprays walk in closet. Plus newly renovated hall bathroom is amazing with stand up shower and body sprays! Four additional spacious bedrooms upstairs, one which is a large bonus-type room which is carpeted and would be a great kids' playroom/media room. New HVACs (2), new water heater, new copper plumbing, freshly painted inside and outside, and stucco inspected. New gutters and leaf guards; all new light fixtures and fans throughout. The basement is completely finished with new luxury vinyl tile flooring, new paint, and is the perfect In-Law suite or young adult suite with a full kitchen, large family room, dining area or office and 6th bedroom with closet and window PLUS a huge storage room. The large, level backyard is fantastic, landscaped and ready for kids and pets to play! Large deck overlooking private yard a plus an oversized covered patio under deck. Fantastic location near Downtown Alpharetta and fantastic schools! Use Showtime for easy showing.
Closed
$865,000
1225 Briers Creek Dr, Alpharetta, GA 30004
6beds
--sqft
Single Family Residence
Built in 1995
0.39 Acres Lot
$976,100 Zestimate®
$--/sqft
$4,508 Estimated rent
Home value
$976,100
$927,000 - $1.03M
$4,508/mo
Zestimate® history
Owner options
List your home for rent
$4,508/mo
Rent Zestimate®
Find your next renter with Zillow Rental Manager. Plus, with online applications, you can quickly screen prospective tenants – for free.
$4,508/mo
Rent Zestimate®
Refinance and save
$6,020/mo
Est. payment
Refinancing to a lower rate could help reduce your monthly payments and save thousands over the life of the loan.
$6,020/mo
Est. payment
Explore your selling options
Work with a Zillow partner agent
Leverage their expertise and Zillow's premium Showcase listings to get your home seen by more buyers.
Get startedList with your own agent
Get your home in front of millions of buyers by listing it on Zillow.
Learn how to do itSell it yourself
Take full control of how buyers see your home on Zillow by listing For Sale by Owner (FSBO).
List your homeWhat's special
Large family roomPrivate yardGreat shoppingNew homeSpacious bedroomsLarge laundry roomFreshly painted inside
Zillow last checked:
Listing updated:
Listed by:
Kathy A Morgan 770-377-5286,
RE/MAX Center,
Tina L Lyons 770-265-9770,
RE/MAX Center
Bought with:
Jerry Saunders, 108356
Harry Norman Realtors
Source: GAMLS,MLS#: 10239525
Facts & features
Interior
Bedrooms & bathrooms
- Bedrooms: 6
- Bathrooms: 4
- Full bathrooms: 3
- 1/2 bathrooms: 1
Rooms
- Room types: Foyer, Great Room
Dining room
- Features: Seats 12+
Kitchen
- Features: Kitchen Island, Second Kitchen, Solid Surface Counters, Walk-in Pantry
Heating
- Natural Gas
Cooling
- Central Air
Appliances
- Included: Dryer, Washer, Dishwasher, Disposal, Microwave, Refrigerator, Stainless Steel Appliance(s)
- Laundry: Other
Features
- High Ceilings, Double Vanity, Separate Shower, Walk-In Closet(s), In-Law Floorplan
- Flooring: Hardwood, Tile, Carpet
- Windows: Double Pane Windows
- Basement: Bath Finished,Daylight,Finished,Full
- Number of fireplaces: 1
- Fireplace features: Family Room, Factory Built, Gas Log
- Common walls with other units/homes: No Common Walls
Interior area
- Total structure area: 0
- Finished area above ground: 0
- Finished area below ground: 0
Property
Parking
- Parking features: Garage
- Has garage: Yes
Features
- Levels: Three Or More
- Stories: 3
- Patio & porch: Deck, Patio
- Fencing: Fenced,Back Yard
- Has view: Yes
- View description: Seasonal View
- Body of water: None
Lot
- Size: 0.39 Acres
- Features: Cul-De-Sac, Level, Private
- Residential vegetation: Wooded
Details
- Parcel number: 22 449011750489
Construction
Type & style
- Home type: SingleFamily
- Architectural style: Traditional
- Property subtype: Single Family Residence
Materials
- Stucco
- Roof: Other
Condition
- Updated/Remodeled
- New construction: No
- Year built: 1995
Utilities & green energy
- Sewer: Public Sewer
- Water: Public
- Utilities for property: Cable Available, Sewer Connected, Electricity Available, High Speed Internet, Natural Gas Available, Phone Available
Community & HOA
Community
- Features: Playground, Pool, Sidewalks, Street Lights, Tennis Court(s), Walk To Schools, Near Shopping
- Security: Smoke Detector(s)
- Subdivision: Brierfield
HOA
- Has HOA: Yes
- Services included: Management Fee, Swimming, Tennis
- HOA fee: $775 annually
Location
- Region: Alpharetta
Financial & listing details
- Tax assessed value: $1,005,200
- Annual tax amount: $3,816
- Date on market: 1/11/2024
- Cumulative days on market: 27 days
- Listing agreement: Exclusive Right To Sell
- Listing terms: Other
- Electric utility on property: Yes
Price history
| Date | Event | Price |
|---|---|---|
| 3/20/2024 | Sold | $865,000-1.7% |
Source:  GAMLS #10239525 Report a problem GAMLS #10239525 Report a problem | ||
| 2/15/2024 | Pending sale | $880,000 |
Source: GAMLS #10239525 Report a problem | ||
| 1/30/2024 | Price change | $880,000-2.2% |
Source:  FMLS GA #7322178 Report a problem FMLS GA #7322178 Report a problem | ||
| 1/11/2024 | Listed for sale | $900,000+106.7% |
Source: GAMLS #10239525 Report a problem | ||
| 8/4/2015 | Listing removed | $435,500 |
Source: Keller Williams - Atlanta - Sandy Springs #5551629 Report a problem | ||
| 8/4/2015 | Pending sale | $435,500+3.7% |
Source: KELLER WILLIAMS RLTY, FIRST ATLANTA #5551629 Report a problem | ||
| 7/31/2015 | Sold | $420,000-3.6% |
Source:  FMLS GA #5551629 Report a problem FMLS GA #5551629 Report a problem | ||
| 6/26/2015 | Price change | $435,500-3.2% |
Source: Keller Williams - Atlanta - Sandy Springs #5551629 Report a problem | ||
| 6/10/2015 | Listed for sale | $450,000+80.7% |
Source: KELLER WILLIAMS RLTY, FIRST ATLANTA #5551629 Report a problem | ||
| 12/6/2001 | Sold | $249,000+12.9% |
Source: Public Record Report a problem | ||
| 10/30/1995 | Sold | $220,500 |
Source: Public Record Report a problem | ||
Public tax history
| Year | Property taxes | Tax assessment |
|---|---|---|
| 2025 | $6,930 +57.2% | $402,080 +45.7% |
| 2024 | $4,407 +15.5% | $276,000 +3.2% |
| 2023 | $3,816 -8.3% | $267,480 +29.6% |
| 2022 | $4,163 +0.4% | $206,360 +11.6% |
| 2021 | $4,145 -19.6% | $184,920 +1.2% |
| 2020 | $5,157 +9% | $182,720 +8% |
| 2019 | $4,732 | $169,240 +4.1% |
| 2018 | $4,732 | $162,520 -3.3% |
| 2017 | $4,732 -5% | $168,000 |
| 2016 | $4,982 +23.9% | $168,000 +26.6% |
| 2015 | $4,021 +22.3% | $132,720 +10.6% |
| 2014 | $3,288 +4.3% | $120,000 |
| 2013 | $3,152 0% | $120,000 |
| 2012 | $3,153 | $120,000 -3.1% |
| 2011 | -- | $123,800 |
| 2010 | $3,195 +2.1% | $123,800 |
| 2009 | $3,129 | $123,800 |
| 2008 | -- | $123,800 0% |
| 2007 | $2,971 | $123,840 +14.6% |
| 2005 | -- | $108,080 +2.9% |
| 2004 | -- | $105,000 +3.4% |
| 2003 | $2,652 +6.4% | $101,520 +8.8% |
| 2002 | $2,494 +5.5% | $93,280 +9.2% |
| 2001 | $2,363 | $85,400 |
Find assessor info on the county website
Neighborhood: 30004
Nearby homes
- $857,7004 bd2 ba2.9k sqft1235 Briers Creek Dr, Alpharetta, GA 30004Off Market
- $891,6004 bd2 ba2.4k sqft1215 Briers Creek Dr, Alpharetta, GA 30004Off Market
- $722,6003 bd2 ba2.4k sqft1220 Briers Creek Dr, Alpharetta, GA 30004Off Market

- $1,000,0005 bd3 ba3.2k sqft1210 Briers Creek Dr, Alpharetta, GA 30004Sold
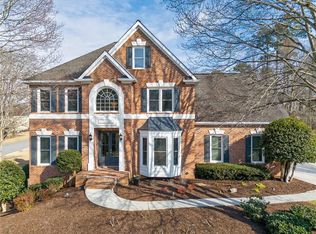
- $895,0006 bd4 ba4.3k sqft1245 Briers Creek Dr, Alpharetta, GA 30004Sold
- $1,074,0006 bd3 ba2.9k sqft1230 Briers Creek Dr, Alpharetta, GA 30004Off Market
- $941,3006 bd4 ba4.7k sqft1240 Briers Creek Dr, Alpharetta, GA 30004Off Market
- $899,6004 bd2 ba3.1k sqft1255 Briers Creek Dr, Alpharetta, GA 30004Off Market
Nearby schools
GreatSchools rating
- 8/10Crabapple Crossing Elementary SchoolGrades: PK-5Distance: 1.2 mi
- 8/10Northwestern Middle SchoolGrades: 6-8Distance: 1.2 mi
- 10/10Milton High SchoolGrades: 9-12Distance: 1.4 mi
Schools provided by the listing agent
- Elementary: Crabapple Crossing
- Middle: Northwestern
- High: Milton
Source: GAMLS. This data may not be complete. We recommend contacting the local school district to confirm school assignments for this home.
Get a cash offer in 3 minutes
Find out how much your home could sell for in as little as 3 minutes with a no-obligation cash offer.
Estimated market value
$976,100
Get a cash offer in 3 minutes
Find out how much your home could sell for in as little as 3 minutes with a no-obligation cash offer.
Estimated market value
$976,100
- Georgia
- Fulton County
- Alpharetta
- 30004
- 1225 Briers Creek Dr
Nearby cities
Nearby neighborhoods
Nearby zip codes
Other Alpharetta Topics
