Skip main navigation
Closed
  • Listed by: EXP Realty LLC • Tasha D McBride • Contact: 573-578-4163
    Bought with: Keller Williams Chesterfield
    Price Unknown

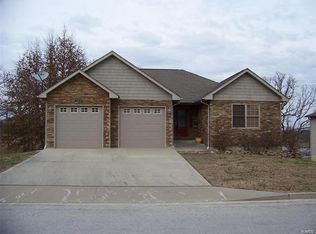
    1225 Britt Ln, Rolla, MO 65401

    3beds
    2,183sqft
    Single Family Residence
    Built in 2006
    8,276 Square Feet Lot
    $319,100 Zestimate®
    $--/sqft
    $1,876 Estimated rent

    Home value

    $319,100

    Estimated sales range

    Not available

    $1,876/mo

    Zestimate® history
    Loading
    Loading...

    Owner options

    List your home for rent

    $1,876/mo

    Rent Zestimate®

    Find your next renter with Zillow Rental Manager. Plus, with online applications, you can quickly screen prospective tenants – for free.

    Learn more

    $1,876/mo

    Rent Zestimate®

    Refinance and save

    Refinancing to a lower rate could help reduce your monthly payments and save thousands over the life of the loan.

    See today's rates

    Explore your selling options

    Work with a Zillow partner agent

    Leverage their expertise and Zillow's premium Showcase listings to get your home seen by more buyers.

    Get started

    List with your own agent

    Get your home in front of millions of buyers by listing it on Zillow.

    Learn how to do it

    Sell it yourself

    Take full control of how buyers see your home on Zillow by listing For Sale by Owner (FSBO).

    List your home

    What's special

    Stunning lake viewsWell-appointed kitchenSpacious dining areaMain-floor laundry room
    Charming 3-Bed, 3-Bath Ranch with Lake Views & Walk-Out Basement! New Roof will be installed prior to closing! Discover the perfect blend of comfort and convenience in this beautiful 3-bedroom, 3-bath ranch home, featuring a full walk-out basement and stunning lake views from the 10' x 15' deck. Step into a bright and airy vaulted living room, seamlessly flowing into a spacious dining area and well-appointed kitchen. The primary suite offers plenty of space, complete with double vanities for added luxury. Two additional bedrooms share a hall bath, while the main-floor laundry room is conveniently located just off the garage. Downstairs, the 14' x 33' family room provides ample space for entertaining, relaxation, or hobbies—complete with an adjacent full bath. With a desirable layout and scenic surroundings, this home is a must-see!

    Zillow last checked:

    Listing updated:

    Listed by:

    Tasha D McBride 573-578-4163,

    EXP Realty LLC

    Bought with:

    Jessica Roy, 2018016854

    Keller Williams Chesterfield

    Source: MARIS,MLS#: 25005647MLS LogoOriginating MLS: South Central Board of REALTORS

    Facts & features

    Interior

    Bedrooms & bathrooms
    • Bedrooms: 3
    • Bathrooms: 3
    • Full bathrooms: 3
    • Main level bathrooms: 2
    • Main level bedrooms: 3
    Heating
    • Forced Air, Electric
    Cooling
    • Ceiling Fan(s), Central Air, Electric
    Appliances
    • Included: Dishwasher, Disposal, Microwave, Electric Range, Electric Oven, Refrigerator, Stainless Steel Appliance(s), Electric Water Heater
    • Laundry: Main Level
    Features
    • Kitchen/Dining Room Combo, Open Floorplan, Vaulted Ceiling(s), Walk-In Closet(s), Breakfast Bar, Eat-in Kitchen, Pantry, Double Vanity
    • Basement: Full,Partially Finished,Walk-Out Access
    • Has fireplace: No
    • Fireplace features: Recreation Room
    Interior area
    • Total structure area: 2,183
    • Total interior livable area: 2,183 sqft
    • Finished area above ground: 2,183
    • Finished area below ground: 462

    Property

    Parking
    • Total spaces: 2
    • Parking features: Attached, Garage, Garage Door Opener
    • Attached garage spaces: 2
    Features
    • Levels: One
    • Patio & porch: Deck, Patio
    Lot
    • Size: 8,276 Square Feet
    • Dimensions: 0.193
    • Features: Adjoins Wooded Area
    • Topography: Terraced
    Details
    • Parcel number: 71096.024001001018.000
    • Special conditions: Standard

    Construction

    Type & style
    • Home type: SingleFamily
    • Architectural style: Traditional,Ranch
    • Property subtype: Single Family Residence
    Materials
    • Brick Veneer, Frame, Vinyl Siding
    Condition
    • Year built: 2006

    Utilities & green energy

    • Sewer: Public Sewer
    • Water: Public

    Community & HOA

    Community
    • Security: Smoke Detector(s)
    • Subdivision: Country Aire
    Location
    • Region: Rolla

    Financial & listing details

    • Tax assessed value: $213,080
    • Annual tax amount: $1,925
    • Date on market: 3/6/2025
    • Cumulative days on market: 63 days
    • Listing terms: Cash,Conventional,FHA,Other,USDA Loan,VA Loan
    • Ownership: Private
    • Road surface type: Concrete

    Price history

    DateEventPrice
    6/26/2025Sold--
    Source: MARIS #25005647 Report a problem
    5/20/2025Pending sale$314,900$144/sqft
    Source: MARIS #25005647 Report a problem
    4/21/2025Price change$314,900-1.6%$144/sqft
    Source: MARIS #25005647 Report a problem
    3/24/2025Listed for sale$320,000$147/sqft
    Source: MARIS #25005647 Report a problem
    3/19/2025Contingent$320,000$147/sqft
    Source: MARIS #25005647 Report a problem
    3/10/2025Pending sale$320,000$147/sqft
    Source: MARIS #25005647 Report a problem
    3/6/2025Listed for sale$320,000+64.1%$147/sqft
    Source: MARIS #25005647 Report a problem
    2/27/2015Sold--
    Source: MARIS #197001_14009505 Report a problem
    12/6/2014Price change$195,000-2%$89/sqft
    Source: Ferrell Associates LLC - Realty Executives Ferrell Associates #14009505 Report a problem
    11/5/2014Price change$199,000-1.7%$91/sqft
    Source: Ferrell Associates LLC - Realty Executives Ferrell Associates #14009505 Report a problem
    6/10/2014Price change$202,500-3.5%$93/sqft
    Source: Ferrell Associates LLC - Realty Executives Ferrell Associates #14009505 Report a problem
    3/1/2014Listed for sale$209,900+5%$96/sqft
    Source: Acar Bass & Voss, Realtors, Inc. #14009505 Report a problem
    7/8/2012Listing removed$199,900$92/sqft
    Source: Acar Bass & Voss, REALTORS #12009502 Report a problem
    4/28/2012Price change$199,900-7%$92/sqft
    Source: Acar Bass & Voss, REALTORS #12009502 Report a problem
    3/26/2012Price change$214,900-2.3%$98/sqft
    Source: Acar Bass & Voss, REALTORS #12009502 Report a problem
    2/24/2012Listed for sale$219,900$101/sqft
    Source: Acar Bass & Voss, REALTORS #12009502 Report a problem

    Public tax history

    YearProperty taxesTax assessment
    2025$2,349 +22%$40,490 +13.1%
    2024$1,925 -0.6%$35,810
    2023$1,937 +17.7%$35,810
    2022$1,645 -0.7%$35,810
    2021$1,657 +10.2%$35,810 +12.9%
    2020$1,503 +0.6%$31,710
    2019$1,495 $31,710
    2018-- $31,710
    2017-- $31,710
    2016-- $31,710
    2015-- $31,710
    2014-- $31,710
    Find assessor info on the county website

    Neighborhood: 65401

    Nearby schools

    GreatSchools rating
    Schools provided by the listing agent
    • Elementary: Mark Twain Elem.
    • Middle: Rolla Middle
    • High: Rolla Sr. High

    Source: MARIS. This data may not be complete. We recommend contacting the local school district to confirm school assignments for this home.