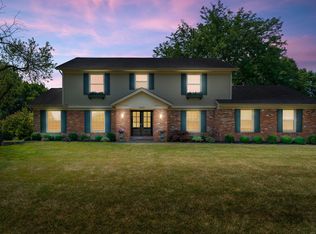
Welcome to your private retreat in Upper Arlington—a beautifully reimagined 5,800 sq ft home nestled on a quiet cul-de-sac. Grand yet inviting, the house offers soaring ceilings, sunlit spaces, custom details, and a seamless flow ideal for both everyday living and upscale entertaining.
Luxurious wide-plank walnut floors span the main and upper levels and a dramatic two-story library anchors the family room, replete with skylights, wet bar/coffee station and fireplace. The adjacent chef's kitchen features granite countertops, an Italian gas range, a custom vent hood, and a spacious walk-in pantry. The elegant living room features a granite fireplace with floor-to-ceiling paneling. The formal dining room has a tray ceiling, classic wainscoting, and a bright bay window. The light-filled solarium opens via French doors to a stone patio—perfect for alfresco gatherings. The private main-level office with built-ins and the nearby half bath adds convenience and flexibility.
Upstairs, the primary suite is a true retreat, with vaulted ceilings, dual matching walk-in closets, and a spa-like marble bathroom featuring a double Restoration Hardware vanity, walk-in shower, and luxurious soaking tub. A second office, an open loft, and three additional en-suite bedrooms complete the upper level.
The finished lower-level features 8-foot ceilings, a workshop, and expansive open space ideal for media, fitness, or play. Practical luxuries abound—mudroom/laundry with built-ins, a three-car extended garage with EV charging, and major upgrades including a 2021 roof, HVAC, and smart-home Cat 6 Ethernet wiring. In-ground irrigation system and full security camera setup offer effortless maintenance and peace of mind.
Walk to Greensview Elementary and experience a home where every detail has been thoughtfully curated for discerning living. This is move-in-ready perfection: a rare harmony of space, design, and desirable location.
Sold for $1,235,000
$1,235,000
1225 Brittany Ln, Columbus, OH 43220
4beds
5,800sqft
Single Family Residence
Built in 1986
0.28 Acres Lot
$1,247,900 Zestimate®
$213/sqft
$4,850 Estimated rent
Home value
$1,247,900
$1.17M - $1.32M
$4,850/mo
Zestimate® history
Owner options
List your home for rent
$4,850/mo
Rent Zestimate®
Find your next renter with Zillow Rental Manager. Plus, with online applications, you can quickly screen prospective tenants – for free.
$4,850/mo
Rent Zestimate®
Refinance and save
$6,672/mo
Est. payment
Refinancing to a lower rate could help reduce your monthly payments and save thousands over the life of the loan.
$6,672/mo
Est. payment
Explore your selling options
Work with a Zillow partner agent
Leverage their expertise and Zillow's premium Showcase listings to get your home seen by more buyers.
Get startedList with your own agent
Get your home in front of millions of buyers by listing it on Zillow.
Learn how to do itSell it yourself
Take full control of how buyers see your home on Zillow by listing For Sale by Owner (FSBO).
List your homeWhat's special
Zillow last checked:
Listing updated:
Listed by:
Jasson M Farrier 614-699-3007,
Kiger Realty
Bought with:
Kacey A Wright, 2014001024
RE/MAX Partners
Source: Columbus and Central Ohio Regional MLS ,MLS#: 225012874
Facts & features
Interior
Bedrooms & bathrooms
- Bedrooms: 4
- Bathrooms: 4
- Full bathrooms: 3
- 1/2 bathrooms: 1
Cooling
- Central Air
Appliances
- Laundry: Electric Dryer Hookup
Features
- Flooring: Wood, Stone
- Windows: Insulated Windows
- Basement: Egress Window(s),Full
- Number of fireplaces: 2
- Fireplace features: Two
- Common walls with other units/homes: No Common Walls
Interior area
- Total structure area: 4,030
- Total interior livable area: 5,800 sqft
Property
Parking
- Total spaces: 3
- Parking features: Garage Door Opener, Attached
- Attached garage spaces: 3
Features
- Levels: Two
- Patio & porch: Patio
- Fencing: Invisible
Lot
- Size: 0.28 Acres
Details
- Parcel number: 070014172
- Special conditions: Standard
- Other equipment: Irrigation Equipment
Construction
Type & style
- Home type: SingleFamily
- Architectural style: Traditional
- Property subtype: Single Family Residence
Materials
- Foundation: Block
Condition
- New construction: No
- Year built: 1986
Utilities & green energy
- Sewer: Public Sewer
- Water: Public
Community & HOA
Community
- Security: Security System
HOA
- Has HOA: No
Location
- Region: Columbus
Financial & listing details
- Price per square foot: $213/sqft
- Tax assessed value: $1,124,800
- Annual tax amount: $22,792
- Date on market: 4/24/2025
Price history
| Date | Event | Price |
|---|---|---|
| 10/17/2025 | Sold | $1,235,000-8.5%$213/sqft |
Source:  Columbus and Central Ohio Regional MLS #225012874 Report a problem Columbus and Central Ohio Regional MLS #225012874 Report a problem | ||
| 10/1/2025 | Contingent | $1,350,000$233/sqft |
Source: Columbus and Central Ohio Regional MLS #225012874 Report a problem | ||
| 8/26/2025 | Price change | $1,350,000-3.2%$233/sqft |
Source: Columbus and Central Ohio Regional MLS #225012874 Report a problem | ||
| 6/19/2025 | Price change | $1,395,000-6.7%$241/sqft |
Source: Columbus and Central Ohio Regional MLS #225012874 Report a problem | ||
| 5/22/2025 | Price change | $1,495,000-6.3%$258/sqft |
Source: Columbus and Central Ohio Regional MLS #225012874 Report a problem | ||
| 4/24/2025 | Listed for sale | $1,595,000+180.8%$275/sqft |
Source: Columbus and Central Ohio Regional MLS #225012874 Report a problem | ||
| 7/17/2013 | Sold | $568,000-9.8%$98/sqft |
Source: Columbus and Central Ohio Regional MLS #213017157 Report a problem | ||
| 6/8/2013 | Price change | $629,900-1.6%$109/sqft |
Source: Street Sotheby's International Realty #213017157 Report a problem | ||
| 5/18/2013 | Price change | $639,900-1.4%$110/sqft |
Source: Street Sotheby's International Realty #213017157 Report a problem | ||
| 3/19/2013 | Price change | $649,000-7.2%$112/sqft |
Source: Street Sotheby's International Realty #213017157 Report a problem | ||
| 10/26/2012 | Price change | $699,000-2.9%$121/sqft |
Source: Street Sotheby's International Realty #213017157 Report a problem | ||
| 9/23/2012 | Price change | $719,900-6.5%$124/sqft |
Source: Street Sotheby's International Realty #213017157 Report a problem | ||
| 6/19/2012 | Listed for sale | $769,900$133/sqft |
Source: Street Sotheby's International Realty #213017157 Report a problem | ||
Public tax history
| Year | Property taxes | Tax assessment |
|---|---|---|
| 2024 | $22,792 +1.3% | $393,690 |
| 2023 | $22,509 +13.8% | $393,690 +39% |
| 2022 | $19,786 +13% | $283,150 |
| 2021 | $17,515 +0.9% | $283,150 |
| 2020 | $17,360 +8.2% | $283,150 +22.4% |
| 2019 | $16,038 +0.6% | $231,280 |
| 2018 | $15,947 | $231,280 |
| 2017 | $15,947 +21.3% | $231,280 +16.3% |
| 2016 | $13,144 +0.1% | $198,800 |
| 2015 | $13,133 | $198,800 -19.9% |
| 2014 | $13,133 +58.2% | $248,290 +6.7% |
| 2013 | $8,300 -44.5% | $232,645 |
| 2011 | $14,945 -9.6% | $232,645 -10.9% |
| 2010 | $16,531 +2.4% | $260,995 |
| 2008 | $16,148 +2.3% | $260,995 |
| 2007 | $15,778 +11.5% | -- |
| 2006 | $14,148 +1.4% | -- |
| 2005 | $13,958 -6.3% | -- |
| 2004 | $14,895 +13.2% | -- |
| 2003 | $13,164 -0.6% | -- |
| 2002 | $13,248 +7.6% | -- |
| 2001 | $12,315 +10.3% | -- |
| 2000 | $11,162 | -- |
Find assessor info on the county website
Neighborhood: 43220
Nearby homes
- $1,374,4005 bd4 ba898 sqft1215 Brittany Ln, Columbus, OH 43220Off Market
- $1,449,8004 bd6 ba5.4k sqft1230 Brittany Ln, Columbus, OH 43220Off Market
- $1,195,9004 bd3 ba3.2k sqft1220 Brittany Ln, Columbus, OH 43220Off Market
- $1,087,3004 bd4 ba3k sqft1225 Marlyn Dr, Columbus, OH 43220Off Market
- $1,270,5004 bd3 ba4.3k sqft1205 Brittany Ln, Columbus, OH 43220Off Market
- $1,404,4004 bd3 ba4.9k sqft1250 Brittany Ln, Columbus, OH 43220Off Market
- $1,431,2004 bd5 ba4.1k sqft1240 Brittany Ln, Columbus, OH 43220Off Market
- $1,529,3004 bd5 ba5.9k sqft1210 Brittany Ln, Columbus, OH 43220Off Market
Nearby schools
GreatSchools rating
- 8/10Greensview Elementary SchoolGrades: K-5Distance: 0.4 mi
- 8/10Hastings Middle SchoolGrades: 6-8Distance: 1 mi
- 9/10Upper Arlington High SchoolGrades: 9-12Distance: 1.7 mi
Get a cash offer in 3 minutes
Find out how much your home could sell for in as little as 3 minutes with a no-obligation cash offer.
Estimated market value
$1,247,900
Get a cash offer in 3 minutes
Find out how much your home could sell for in as little as 3 minutes with a no-obligation cash offer.
Estimated market value
$1,247,900
- Ohio
- Franklin County
- Upper Arlington
- 43220
- 1225 Brittany Ln
Nearby cities
Nearby zip codes
Other Upper Arlington Topics
