Why wait for new construction when a beauty like this is ready for you today?! This gorgeous home has been lovingly maintained and upgraded over the past two years. Now the owner is relocating for work, so their loss is your gain! There have been numerous updates to this immaculate home over the past two years. The current owner has replaced items that are often overlooked, like the mailbox, light fixtures, cabinet hardware, wall plates, bathroom faucets, towel racks, and downspout extensions - just to name a few. In 2025, upgrades included new carpet, a new garbage disposal, a new water heater expansion tank, and some new window blinds. The crawlspace was also completely encapsulated in 2025!! In 2026, brand new granite countertops were installed in the kitchen, as well as a new kitchen sink. Additionally, a brand-new architectural shingle roof was installed this year! You will appreciate how worry-free this home will be thanks to the seller's deliberate improvements, from low-maintenance landscaping to an active radon remediation system. No detail has been overlooked! This spacious rancher offers the best that one-level living has to offer, and it is conveniently-located close to I-81 for MD, VA, and WV commuters. Don't delay; schedule your showing today!
Sold for $390,000
$390,000
1225 Brown Rd, Martinsburg, WV 25404
3beds
2,149sqft
Single Family Residence
Built in 2004
0.27 Acres Lot
$394,900 Zestimate®
$181/sqft
$1,957 Estimated rent
Home value
$394,900
$359,000 - $438,000
$1,957/mo
Zestimate® history
Owner options
List your home for rent
$1,957/mo
Rent Zestimate®
Find your next renter with Zillow Rental Manager. Plus, with online applications, you can quickly screen prospective tenants – for free.
$1,957/mo
Rent Zestimate®
Refinance and save
$2,141/mo
Est. payment
Refinancing to a lower rate could help reduce your monthly payments and save thousands over the life of the loan.
$2,141/mo
Est. payment
Explore your selling options
Work with a Zillow partner agent
Leverage their expertise and Zillow's premium Showcase listings to get your home seen by more buyers.
Get startedList with your own agent
Get your home in front of millions of buyers by listing it on Zillow.
Learn how to do itSell it yourself
Take full control of how buyers see your home on Zillow by listing For Sale by Owner (FSBO).
List your homeWhat's special
New garbage disposalLow-maintenance landscapingNew kitchen sinkNew carpetBrand-new architectural shingle roofNew window blindsBrand new granite countertops
Zillow last checked:
Listing updated:
Listed by:
Kristin Crosby 571-295-5059,
Samson Properties,
Listing Team: Big Valley Team
Bought with:
Larry DeMarco, 0225265472
Century 21 Modern Realty Results
Source: Bright MLS,MLS#: WVBE2047892
Facts & features
Interior
Bedrooms & bathrooms
- Bedrooms: 3
- Bathrooms: 3
- Full bathrooms: 2
- 1/2 bathrooms: 1
- Main level bathrooms: 3
- Main level bedrooms: 3
Rooms
- Room types: Living Room, Dining Room, Primary Bedroom, Bedroom 2, Bedroom 3, Kitchen, Laundry, Office, Bathroom 2, Bathroom 3, Primary Bathroom
Primary bedroom
- Features: Ceiling Fan(s), Fireplace - Gas, Flooring - HardWood, Primary Bedroom - Sitting Area, Walk-In Closet(s)
- Level: Main
- Area: 315 Square Feet
- Dimensions: 15 X 21
Bedroom 2
- Features: Ceiling Fan(s), Flooring - Carpet
- Level: Main
- Area: 143 Square Feet
- Dimensions: 11 X 13
Bedroom 3
- Features: Ceiling Fan(s), Flooring - Carpet
- Level: Main
- Area: 143 Square Feet
- Dimensions: 11 X 13
Primary bathroom
- Level: Main
Bathroom 2
- Level: Main
Bathroom 3
- Level: Main
Dining room
- Features: Flooring - HardWood, Formal Dining Room
- Level: Main
- Area: 132 Square Feet
- Dimensions: 11 X 12
Kitchen
- Features: Breakfast Bar, Double Sink, Eat-in Kitchen, Kitchen - Electric Cooking
- Level: Main
- Area: 209 Square Feet
- Dimensions: 11 X 19
Laundry
- Level: Main
- Area: 99 Square Feet
- Dimensions: 9 X 11
Living room
- Features: Ceiling Fan(s), Fireplace - Gas, Flooring - HardWood
- Level: Main
- Area: 432 Square Feet
- Dimensions: 16 X 27
Office
- Features: Flooring - HardWood, Ceiling Fan(s)
- Level: Main
- Area: 132 Square Feet
- Dimensions: 11 X 12
Heating
- Heat Pump, Electric
Cooling
- Central Air, Heat Pump, Electric
Appliances
- Included: Microwave, Dishwasher, Disposal, Dryer, Refrigerator, Washer, Water Heater, Stainless Steel Appliance(s), Ice Maker, Cooktop, Electric Water Heater
- Laundry: Main Level, Laundry Room
Features
- Ceiling Fan(s), Dining Area, Formal/Separate Dining Room, Primary Bath(s), Soaking Tub, Bathroom - Stall Shower, Walk-In Closet(s), Breakfast Area, Entry Level Bedroom, Family Room Off Kitchen
- Flooring: Carpet, Hardwood, Wood
- Windows: Window Treatments
- Has basement: No
- Number of fireplaces: 2
- Fireplace features: Free Standing, Gas/Propane
Interior area
- Total structure area: 2,149
- Total interior livable area: 2,149 sqft
- Finished area above ground: 2,149
- Finished area below ground: 0
Property
Parking
- Total spaces: 2
- Parking features: Garage Faces Front, Garage Door Opener, Inside Entrance, Paved, Attached, Driveway
- Attached garage spaces: 2
- Has uncovered spaces: Yes
Accessibility
- Accessibility features: None
Features
- Levels: One
- Stories: 1
- Patio & porch: Deck, Patio
- Exterior features: Rain Gutters
- Pool features: None
Lot
- Size: 0.27 Acres
- Features: Front Yard, Rear Yard
Details
- Additional structures: Above Grade, Below Grade
- Parcel number: 02 14P014400000000
- Zoning: 101
- Zoning description: Residential 1 Family
- Special conditions: Standard
Construction
Type & style
- Home type: SingleFamily
- Architectural style: Ranch/Rambler
- Property subtype: Single Family Residence
Materials
- Vinyl Siding
- Foundation: Block
- Roof: Architectural Shingle
Condition
- Excellent
- New construction: No
- Year built: 2004
Utilities & green energy
- Sewer: Public Sewer
- Water: Public
Community & HOA
Community
- Subdivision: Hammonds Mill
HOA
- Has HOA: Yes
- Services included: Common Area Maintenance, Snow Removal
- HOA fee: $330 annually
- HOA name: HAMMOND'S MILL HOA
Location
- Region: Martinsburg
Financial & listing details
- Price per square foot: $181/sqft
- Tax assessed value: $173,280
- Annual tax amount: $2,107
- Date on market: 1/29/2026
- Listing agreement: Exclusive Right To Sell
- Listing terms: Cash,Conventional,FHA,VA Loan,USDA Loan
- Inclusions: Curtain Rod On Sliding Glass Door; All Spare Building Materials Under Deck
- Exclusions: Curtains And Curtain Rods
- Ownership: Fee Simple
- Road surface type: Paved
Price history
| Date | Event | Price |
|---|---|---|
| 3/20/2026 | Sold | $390,000-1.3%$181/sqft |
Source:  Bright MLS #WVBE2047892 Report a problem Bright MLS #WVBE2047892 Report a problem | ||
| 3/10/2026 | Contingent | $395,000$184/sqft |
Source: Bright MLS #WVBE2047892 Report a problem | ||
| 1/29/2026 | Listed for sale | $395,000+9.7%$184/sqft |
Source: Bright MLS #WVBE2047892 Report a problem | ||
| 2/9/2024 | Sold | $360,000$168/sqft |
Source: Bright MLS #WVBE2024518 Report a problem | ||
| 12/29/2023 | Pending sale | $360,000$168/sqft |
Source: Bright MLS #WVBE2024518 Report a problem | ||
| 11/24/2023 | Listed for sale | $360,000+14.3%$168/sqft |
Source: Bright MLS #WVBE2024518 Report a problem | ||
| 7/1/2021 | Sold | $315,000$147/sqft |
Source: Public Record Report a problem | ||
Public tax history
| Year | Property taxes | Tax assessment |
|---|---|---|
| 2025 | $2,107 +16% | $173,280 +17.1% |
| 2024 | $1,817 -1.5% | $148,020 +1.5% |
| 2023 | $1,843 +14.9% | $145,860 +5.8% |
| 2022 | $1,604 | $137,820 +6.7% |
| 2021 | -- | $129,120 +3.7% |
| 2020 | -- | $124,560 +3.1% |
| 2019 | $1,428 +0.6% | $120,780 +0.8% |
| 2018 | $1,420 +0.8% | $119,880 +1.5% |
| 2017 | $1,408 +20.9% | $118,140 +1.1% |
| 2016 | $1,164 -8.3% | $116,820 -4.9% |
| 2015 | $1,270 +6.8% | $122,880 +5.9% |
| 2014 | $1,189 +1.1% | $116,040 +2% |
| 2013 | $1,176 | $113,820 -1.2% |
| 2012 | $1,176 +0.6% | $115,260 |
| 2011 | $1,169 +4.5% | $115,260 +1.5% |
| 2010 | $1,119 +6.8% | $113,520 |
| 2009 | $1,047 | $113,520 |
Find assessor info on the county website
Neighborhood: 25404
Nearby homes
- $360,0004 bd3 ba2.2k sqft212 Bashore Dr, Martinsburg, WV 25404Sold
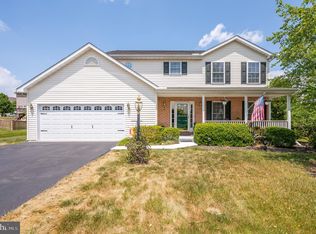
- $398,3003 bd3 ba2.6k sqft1211 Brown Rd, Martinsburg, WV 25404Off Market
- $397,4003 bd3 ba2.6k sqft1255 Brown Rd, Martinsburg, WV 25404Off Market
- $260,9003 bd2 ba1.7k sqft19 Fiser Ln, Martinsburg, WV 25404Off Market
- $340,9003 bd2 ba1.7k sqft190 Bashore Dr, Martinsburg, WV 25404Off Market
- $445,3006 bd4 ba3.8k sqft230 Bashore Dr, Martinsburg, WV 25404Off Market
- $252,4003 bd2 ba1.9k sqft21 Fiser Ln, Martinsburg, WV 25404Off Market
- $235,5003 bd3 ba1.3k sqft18 Fiser Ln, Martinsburg, WV 25404Off Market
Nearby schools
GreatSchools rating
- 6/10Potomack Intermediate SchoolGrades: 3-5Distance: 0.3 mi
- 5/10Spring Mills Middle SchoolGrades: 6-8Distance: 0.3 mi
- 7/10Spring Mills High SchoolGrades: 9-12Distance: 0.4 mi
Schools provided by the listing agent
- District: Berkeley County Schools
Source: Bright MLS. This data may not be complete. We recommend contacting the local school district to confirm school assignments for this home.
Get a cash offer in 3 minutes
Find out how much your home could sell for in as little as 3 minutes with a no-obligation cash offer.
Estimated market value
$394,900
Get a cash offer in 3 minutes
Find out how much your home could sell for in as little as 3 minutes with a no-obligation cash offer.
Estimated market value
$394,900
- West Virginia
- Berkeley County
- Martinsburg
- 25404
- 1225 Brown Rd
Nearby cities
Nearby neighborhoods
Nearby zip codes
Other Martinsburg Topics
