Skip main navigation
Sold for $755,000
  • $755,000

    1225 Buckhurst Dr, Spring Hill, FL 34609

    4beds
    3,643sqft
    Single Family Residence
    Built in 2007
    0.5 Acres Lot
    $755,400 Zestimate®
    $207/sqft
    $4,426 Estimated rent

    Home value

    $755,400

    $718,000 - $793,000

    $4,426/mo

    Zestimate® history
    Loading
    Loading...

    Owner options

    List your home for rent

    $4,426/mo

    Rent Zestimate®

    Find your next renter with Zillow Rental Manager. Plus, with online applications, you can quickly screen prospective tenants – for free.

    Learn more

    $4,426/mo

    Rent Zestimate®

    Refinance and save

    $5,296/mo

    Est. payment

    Refinancing to a lower rate could help reduce your monthly payments and save thousands over the life of the loan.

    See today's rates

    $5,296/mo

    Est. payment

    Explore your selling options

    Work with a Zillow partner agent

    Leverage their expertise and Zillow's premium Showcase listings to get your home seen by more buyers.

    Get started

    List with your own agent

    Get your home in front of millions of buyers by listing it on Zillow.

    Learn how to do it

    Sell it yourself

    Take full control of how buyers see your home on Zillow by listing For Sale by Owner (FSBO).

    List your home

    What's special

    Spacious half-acre lotCustom outdoor fansPavered pool deckPristine carpet tile flooringTray ceiling cathedral ceilingsCentral vacuumRear waterproof tailored shades
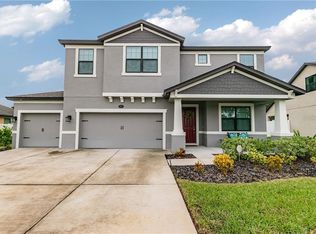
    Nestled in the highly sought-after Villages of Avalon, gated within desirable Carlisle Place, this immaculate residence offers luxury, space, lifestyle, and location all in one! Featuring 4 bedrooms plus a versatile extra/flex room ideal for an office, study, workout space, media room, or guest overflow, 4 bathrooms, 3,643 heated living sq ft, and a spacious half-acre lot, this home is designed for both everyday comfort and elevated entertaining. Boasting extensive recent improvements, including a 2024 permitted roof, 2024 HVAC/AC, 2nd AC unit approx. 2021. 2024 hot water heater with expansion tank, updated irrigation and lawn system, exterior paint, vinyl and black iron-rod fencing, 2025 electric fireplace redesign. POOL- Newly resurfaced oversized heated saltwater pool with a heated spa. New pool filtering system, new salt generator, new pool heater and spa heater and new pool screen with dog door access. Enjoy multi-colored controlled lights in the pool for those beautiful Florida sunsets. Meet exceptional outdoor living with a pavered pool deck, multiple pool access points including full pool bath access from the 4th bedroom. Custom outdoor fans, electronic remote-controlled privacy shade screens, rear waterproof tailored shades, lush landscaping, citrus trees, grapevine, privacy hedges, and peaceful curb appeal. The chef's kitchen features granite countertops, stainless steel appliances, solid wood cabinetry, tile backsplash, walk-in pantry, island, and separate coffee station, while the fully remodeled living room offers an open design and abundant natural light. Additional features include central vacuum, ADT security system, built-in M&S intercom/music system, skylights, extensive storage, customized attic shelving, laundry room cabinetry with tub sink, 4 upgraded dual-flush toilets, pristine carpet, tile flooring, tray ceiling, cathedral ceilings, 3-car garage with NexCyber 240V Level 2 EV charging station, Permitted LP gas tank, and owned soft water system. Avalon residents enjoy a community clubhouse, swimming pool, renovated fitness center, sidewalks throughout for strolling and jogging, nature-surrounded landscapes, picturesque outdoor areas ideal for picnicking, and clubhouse rental options for meetings, banquets, social gatherings, and parties. Conveniently located near the Suncoast Parkway/SR 589 with toll-road access toward Tampa and the greater Tampa Bay area! Outdoor enthusiasts will love nearby access to the paved Suncoast Trail along Suncoast Parkway/SR 589, offering miles of biking, walking, and jogging opportunities just minutes from home. Plus close proximity to Weeki Wachee Springs State Park, shopping, grocery options, local dining, restaurants, and everyday conveniences. Location, lifestyle, and luxury come together beautifully at 1225 Buckhurst Drive. Schedule your showing today!

    Zillow last checked:

    Listing updated:

    Listed by:

    Crystal Smith 352-613-5060,

    Future Home Realty

    Bought with:

    PAID RECIPROCAL

    Paid Reciprocal Office

    Source: HCMLS,MLS#: 2259172MLS Logo

    Facts & features

    Interior

    Bedrooms & bathrooms
    • Bedrooms: 4
    • Bathrooms: 4
    • Full bathrooms: 4
    Primary bedroom
    • Area: 357
    • Dimensions: 17x21
    Bedroom 2
    • Area: 156
    • Dimensions: 13x12
    Bedroom 3
    • Area: 132
    • Dimensions: 12x11
    Bedroom 4
    • Area: 132
    • Dimensions: 12x11
    Primary bathroom
    • Area: 187
    • Dimensions: 17x11
    Bonus room
    • Area: 224
    • Dimensions: 14x16
    Den
    • Area: 225
    • Dimensions: 15x15
    Dining room
    • Area: 221
    • Dimensions: 13x17
    Family room
    • Area: 425
    • Dimensions: 25x17
    Kitchen
    • Area: 240
    • Dimensions: 15x16
    Laundry
    • Area: 78
    • Dimensions: 6x13
    Living room
    • Area: 224
    • Dimensions: 14x16
    Other
    • Area: 204
    • Dimensions: 17x12
    Heating
    • Central, Electric
    Cooling
    • Central Air
    Appliances
    • Included: Dishwasher, Dryer, Electric Range, Microwave, Refrigerator, Washer, Water Softener Owned
    • Laundry: In Unit, Sink
    Features
    • Breakfast Bar, Breakfast Nook, Built-in Features, Ceiling Fan(s), Central Vacuum, Double Vanity, Eat-in Kitchen, Kitchen Island, Open Floorplan, Pantry, Primary Bathroom -Tub with Separate Shower, Master Downstairs, Split Bedrooms, Vaulted Ceiling(s), Walk-In Closet(s), Split Plan
    • Flooring: Carpet, Tile
    • Windows: Skylight(s)
    • Number of fireplaces: 1
    • Fireplace features: Electric
    Interior area
    • Total structure area: 3,643
    • Total interior livable area: 3,643 sqft

    Property

    Parking
    • Total spaces: 3
    • Parking features: Attached, Covered, Electric Vehicle Charging Station(s), Garage, Garage Door Opener, Gated
    • Attached garage spaces: 3
    Features
    • Levels: One
    • Stories: 1
    • Patio & porch: Covered, Patio, Rear Porch, Screened
    • Has private pool: Yes
    • Pool features: Fenced, Heated, In Ground, Salt Water, Screen Enclosure, Waterfall
    • Has spa: Yes
    • Spa features: Heated, In Ground, Private
    • Fencing: Full,Vinyl,Wrought Iron
    • Has view: Yes
    • View description: Pool
    Lot
    • Size: 0.50 Acres
    • Features: Few Trees, Sprinklers In Front, Sprinklers In Rear
    Details
    • Parcel number: R34 223 18 3749 0290 0030
    • Zoning: R1A
    • Zoning description: Residential
    • Special conditions: Standard

    Construction

    Type & style
    • Home type: SingleFamily
    • Property subtype: Single Family Residence
    Materials
    • Block, Concrete, Stucco
    • Roof: Shingle
    Condition
    • New construction: No
    • Year built: 2007

    Utilities & green energy

    • Sewer: Public Sewer
    • Water: Public
    • Utilities for property: Cable Available, Electricity Connected, Sewer Connected, Water Connected

    Community & neighborhood

    Security
    • Security features: Fire Alarm, Security Fence, Security Gate, Security Lights, Security System Owned, Smoke Detector(s)
    Location
    • Region: Spring Hill
    • Subdivision: Villages Of Avalon

    HOA & financial

    HOA
    • Has HOA: Yes
    • HOA fee: $343 quarterly
    • Amenities included: Clubhouse, Gated, Management, Pool
    • Services included: Maintenance Grounds
    • Association name: Inframark and Prism Community Management
    • Association phone: 813-697-2998

    Other

    Other facts
    • Listing terms: Cash,Conventional,FHA,VA Loan
    • Road surface type: Asphalt, Paved

    Price history

    DateEventPrice
    6/15/2026Sold$755,000-0.7%$207/sqft
    Source: HCMLS #2259172 Report a problem
    5/9/2026Pending sale$760,000$209/sqft
    Source: HCMLS #2259172 Report a problem
    5/1/2026Listed for sale$760,000+3.5%$209/sqft
    Source: HCMLS #2259172 Report a problem
    3/27/2024Sold$734,250-4.6%$202/sqft
    Source: Stellar MLS #W7860206 Report a problem
    2/28/2024Pending sale$769,900$211/sqft
    Source: Stellar MLS #W7860206 Report a problem
    2/19/2024Price change$769,900-4.4%$211/sqft
    Source: Stellar MLS #W7860206 Report a problem
    1/4/2024Price change$805,000-2.9%$221/sqft
    Source: Stellar MLS #W7860206 Report a problem
    12/5/2023Listed for sale$829,000+59.4%$228/sqft
    Source: Stellar MLS #W7860206 Report a problem
    9/2/2020Listing removed$520,000$143/sqft
    Source: FUTURE HOME REALTY INC #T3228703 Report a problem
    3/2/2020Listed for sale$520,000+477.8%$143/sqft
    Source: FUTURE HOME REALTY INC #T3228703 Report a problem
    11/10/2005Sold$90,000$25/sqft
    Source: Public Record Report a problem

    Public tax history

    YearProperty taxesTax assessment
    2024$10,662 +4.2%$624,925 +10%
    2023$10,236 +7.3%$568,114 +10%
    2022$9,544 +14.6%$516,467 +10%
    2021$8,330 +12.6%$469,515 +10%
    2020$7,398 +17.9%$426,832 +10%
    2019$6,277 +9.1%$388,029 +3.7%
    2018$5,752 -0.5%$374,227 +7.9%
    2017$5,780 $346,715 +3.6%
    2016$5,780 +4.5%$334,536 +12.4%
    2015$5,533 +17.6%$297,553 +7.9%
    2014$4,706 +11.7%$275,724 +10%
    2013$4,214 +7%$250,658 +10%
    2012$3,938 +1.4%$227,871
    2011$3,884 $227,871 -16.3%
    2010-- $272,157 -14%
    2009$5,310 -20.9%$316,443 -19.5%
    2008$6,711 +348.5%$392,937 +407.1%
    2006$1,496 $77,490 +238%
    2005-- $22,926

    Find assessor info on the county website

    Neighborhood: Villages at Avalon

    Nearby schools

    GreatSchools rating
    Schools provided by the listing agent
    • Elementary: Suncoast
    • Middle: Powell
    • High: Nature Coast

    Source: HCMLS. This data may not be complete. We recommend contacting the local school district to confirm school assignments for this home.

    Get a cash offer in 3 minutes
    Find out how much your home could sell for in as little as 3 minutes with a no-obligation cash offer.
    Estimated market value
    $755,400
    Get a cash offer in 3 minutes
    Find out how much your home could sell for in as little as 3 minutes with a no-obligation cash offer.
    Estimated market value
    $755,400