Skip main navigation
Sold for $2,700,000
  • $2,700,000

    1225 Buckskin Drive, Steamboat Springs, CO 80487

    4beds
    2,564sqft
    Single Family Residence
    Built in 1972
    0.31 Acres Lot
    $2,699,400 Zestimate®
    $1,053/sqft
    $6,787 Estimated rent

    Home value

    $2,699,400

    $2.51M - $2.89M

    $6,787/mo

    Zestimate® history
    Loading
    Loading...

    Owner options

    List your home for rent

    $6,787/mo

    Rent Zestimate®

    Find your next renter with Zillow Rental Manager. Plus, with online applications, you can quickly screen prospective tenants – for free.

    Learn more

    $6,787/mo

    Rent Zestimate®

    Refinance and save

    $15,303/mo

    Est. payment

    Refinancing to a lower rate could help reduce your monthly payments and save thousands over the life of the loan.

    See today's rates

    $15,303/mo

    Est. payment

    Explore your selling options

    Work with a Zillow partner agent

    Leverage their expertise and Zillow's premium Showcase listings to get your home seen by more buyers.

    Get started

    List with your own agent

    Get your home in front of millions of buyers by listing it on Zillow.

    Learn how to do it

    Sell it yourself

    Take full control of how buyers see your home on Zillow by listing For Sale by Owner (FSBO).

    List your home

    What's special

    Cozy fireplaceSpa-inspired bathFully upgraded designer showpieceLuxurious primary suiteUpgraded bathsWet barSpacious family room
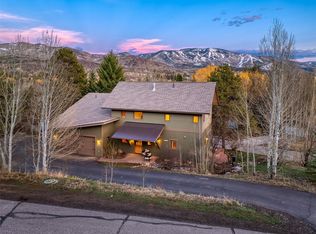
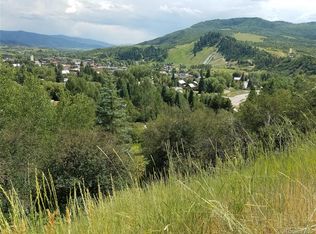
    Perched in the heart of downtown Steamboat Springs, this extraordinary residence captures sweeping panoramic views from Howelsen Hill to Buffalo Pass — arguably the finest views in all of Steamboat. Located in the highly sought-after Village Green Highlands neighborhood, this fully upgraded designer showpiece blends luxury, comfort, and timeless mountain living. Offering 4 bedrooms and 6 baths, the home has been meticulously remodeled with custom finishes throughout. The kitchen features all-new cabinetry, countertops, and premium appliances, while upgraded baths, new doors and trim, and beautiful new windows by Renewal by Andersen elevate every space with style and quality craftsmanship. Designed for both entertaining and everyday living, the spacious family room showcases a cozy fireplace and wet bar, creating the perfect gathering space year-round. The luxurious primary suite offers a spa-inspired bath complete with an infrared sauna for ultimate relaxation. Two laundry rooms — one on each level — add exceptional convenience and functionality. This exceptional downtown home combines breathtaking views, designer finishes, and an unbeatable location close to everything Steamboat Springs has to offer. A rare opportunity to own one of the area’s most impressive properties. This is a designer show piece that offers comfortable living.

    Zillow last checked:

    Listing updated:

    Listed by:

    Loui Antonucci (970)846-2905,

    Steamboat Mountain Real Estate

    Bought with:

    Darrin Fryer, FA100003764

    Steamboat Sotheby's International Realty

    Source: Altitude Realtors,MLS#: S1067482MLS LogoOriginating MLS: Steamboat Springs Board of Realtors

    Facts & features

    Interior

    Bedrooms & bathrooms
    • Bedrooms: 4
    • Bathrooms: 6
    • Full bathrooms: 1
    • 3/4 bathrooms: 3
    • 1/2 bathrooms: 2
    Primary bedroom
    • Level: Main
    Bedroom
    • Level: Main
    Bedroom
    • Level: Lower
    Bedroom
    • Level: Lower
    Family room
    • Level: Lower
    Half bath
    • Level: Main
    Kitchen
    • Level: Main
    Laundry
    • Level: Main
    Laundry
    • Level: Lower
    Living room
    • Level: Main
    Other
    • Level: Main
    Other
    • Level: Main
    Other
    • Level: Lower
    Other
    • Level: Lower
    Heating
    • Forced Air, Natural Gas
    Appliances
    • Included: Bar Fridge, Dishwasher, Disposal, Gas Range, Microwave, Refrigerator, Washer, Dryer, Washer/Dryer
    • Laundry: Main Level
    Features
    • Fireplace, High Ceilings, Primary Suite, Open Floorplan, Vaulted Ceiling(s)
    • Flooring: Carpet, Tile, Wood
    • Basement: Finished
    • Number of fireplaces: 2
    • Fireplace features: Gas
    Interior area
    • Total interior livable area: 2,564 sqft

    Property

    Parking
    • Total spaces: 2
    • Parking features: Garage
    • Garage spaces: 2
    Features
    • Levels: Two
    • Has view: Yes
    • View description: City, Mountain(s), Ski Area, Southern Exposure, Valley
    Lot
    • Size: 0.31 Acres
    • Features: City Lot
    Details
    • Parcel number: 170100002
    • Zoning description: Single Family

    Construction

    Type & style
    • Home type: SingleFamily
    • Property subtype: Single Family Residence
    Materials
    • Stucco, Wood Frame
    • Foundation: Poured
    • Roof: Metal
    Condition
    • Resale
    • Year built: 1972

    Utilities & green energy

    • Sewer: Connected, Public Sewer
    • Water: Public
    • Utilities for property: Electricity Available, Natural Gas Available, Sewer Available, Trash Collection, Water Available, Sewer Connected

    Community & HOA

    Community
    • Features: None
    • Subdivision: Village Green Highlands
    HOA
    • Has HOA: No
    Location
    • Region: Steamboat Springs

    Financial & listing details

    • Price per square foot: $1,053/sqft
    • Tax assessed value: $1,244,640
    • Annual tax amount: $3,565
    • Date on market: 5/20/2026
    • Exclusions: No
    • Road surface type: Paved

    Price history

    DateEventPrice
    8/11/2026Sold$2,700,000-11.5%$1,053/sqft
    Source: Altitude Realtors #S1067482 Report a problem
    7/18/2026Pending sale$3,050,000$1,190/sqft
    Source: Altitude Realtors #S1067482 Report a problem
    7/1/2026Price change$3,050,000-4.7%$1,190/sqft
    Source: Altitude Realtors #S1067482 Report a problem
    5/20/2026Listed for sale$3,200,000+318.3%$1,248/sqft
    Source: Altitude Realtors #S1067482 Report a problem
    11/30/2016Sold$765,000-1.3%$298/sqft
    Source: Altitude Realtors #SSS161680 Report a problem
    10/13/2016Price change$775,000-2.5%$302/sqft
    Source: Steamboat Sotheby's International Realty #161680 Report a problem
    9/19/2016Listed for sale$795,000$310/sqft
    Source: Steamboat Sotheby's International Realty #161680 Report a problem

    Public tax history

    YearProperty taxesTax assessment
    2024$3,496 +3.4%$83,390
    2023$3,382 +25.7%$83,390 +71.1%
    2022$2,691 -1.8%$48,750 -2.8%
    2021$2,739 -5%$50,150 -5.7%
    2020$2,884 +2.5%$53,180
    2019$2,813 +47.4%$53,180 +15.4%
    2017$1,908 -16%$46,100 +9.9%
    2016$2,272 +21.7%$41,960
    2015$1,867 -10%$41,960 -5.9%
    2014$2,074 +2.1%$44,590 -16.6%
    2012$2,032 $53,440 -8.4%
    2010-- $58,360
    2009-- $58,360 +6.2%
    2008-- $54,930
    2007-- $54,930 +36.7%
    2005-- $40,190
    Find assessor info on the county website

    Neighborhood: 80487

    Nearby schools

    GreatSchools rating
    Schools provided by the listing agent
    • Elementary: Soda Creek
    • Middle: Steamboat Springs
    • High: Steamboat Springs

    Source: Altitude Realtors. This data may not be complete. We recommend contacting the local school district to confirm school assignments for this home.