Look no further! This impeccably cared for, move-in ready, fully furnished home is all set for a new owner or investor. Upon entering, you will find a picture-perfect, open floor plan to include 4 bedrooms, two of which are primary bedrooms, 3 bathrooms, a large kitchen and eating area. Most impressive is the unbelievable, serene heated, private pool with a large area, where you will enjoy endless sunsets, as it is west-facing. The home is being sold as a turnkey property; seamless as a short-term rental, long-term rental or as a primary residence. The home is surrounded by a privacy fence, features an owned, state-of-the-art security system with cameras, a touchless key entry and ring doorbell. This property also has a programmable, remote Honeywell thermostat system. The home has been meticulously maintained over the years. New roof installed September 2022, new electric hot water tank in Fall of 2022, new HVAC system June 2019, new pool Pump June 2022 and a brand new range. Nestled in the quiet community of Woodridge, this property is conveniently located by an array of shopping and dining options, schools, hospitals and only a short drive to the major theme parks. Book your showing today on this lovely property.
Sold for $392,000
$392,000
1225 CEDARWOOD WAY, CLERMONT, FL 34714
4beds
1,679sqft
Single Family Residence
Built in 2001
5,524 Square Feet Lot
$381,000 Zestimate®
$233/sqft
$2,495 Estimated rent
Home value
$381,000
$362,000 - $400,000
$2,495/mo
Zestimate® history
Owner options
List your home for rent
$2,495/mo
Rent Zestimate®
Find your next renter with Zillow Rental Manager. Plus, with online applications, you can quickly screen prospective tenants – for free.
$2,495/mo
Rent Zestimate®
Refinance and save
$2,698/mo
Est. payment
Refinancing to a lower rate could help reduce your monthly payments and save thousands over the life of the loan.
$2,698/mo
Est. payment
Explore your selling options
Work with a Zillow partner agent
Leverage their expertise and Zillow's premium Showcase listings to get your home seen by more buyers.
Get startedList with your own agent
Get your home in front of millions of buyers by listing it on Zillow.
Learn how to do itSell it yourself
Take full control of how buyers see your home on Zillow by listing For Sale by Owner (FSBO).
List your homeWhat's special
Fully furnished homePrivate poolOpen floor planNew roof installedNew hvac systemDining optionsLarge area
Zillow last checked:
Listing updated:
Listed by:
Wendy Moore 678-575-5596,
ERA GRIZZARD REAL ESTATE 352-394-5900
Bought with:
Mary Thomas
THOMAS REALTY CONSULTANTS
Source: Stellar MLS,MLS#: G5078987 Originating MLS: Lake and Sumter
Originating MLS: Lake and Sumter
Facts & features
Interior
Bedrooms & bathrooms
- Bedrooms: 4
- Bathrooms: 3
- Full bathrooms: 3
Primary bedroom
- Features: Walk-In Closet(s)
- Level: First
- Dimensions: 13x13
Other
- Features: Walk-In Closet(s)
- Level: First
- Dimensions: 12x11
Bedroom 3
- Features: Built-in Closet
- Level: First
- Dimensions: 11x11
Bedroom 4
- Features: Built-in Closet
- Level: First
- Dimensions: 10x12
Kitchen
- Features: Pantry
- Level: First
- Dimensions: 13x13
Living room
- Level: First
- Dimensions: 23x16
Heating
- Central, Electric
Cooling
- Central Air
Appliances
- Included: Dishwasher, Disposal, Dryer, Electric Water Heater, Microwave, Range, Refrigerator, Washer
- Laundry: In Garage
Features
- Ceiling Fan(s), Eating Space In Kitchen, Kitchen/Family Room Combo, Open Floorplan, Primary Bedroom Main Floor, Solid Wood Cabinets, Thermostat, Vaulted Ceiling(s), Walk-In Closet(s)
- Flooring: Carpet, Ceramic Tile
- Doors: Sliding Doors
- Windows: Window Treatments
- Has fireplace: No
- Furnished: Yes
Interior area
- Total structure area: 2,360
- Total interior livable area: 1,679 sqft
Property
Parking
- Total spaces: 2
- Parking features: Driveway, On Street
- Attached garage spaces: 2
- Has uncovered spaces: Yes
Features
- Levels: One
- Stories: 1
- Exterior features: Irrigation System, Private Mailbox, Sidewalk, Sprinkler Metered
- Has private pool: Yes
- Pool features: Child Safety Fence, Heated, In Ground, Lighting, Screen Enclosure, Solar Cover
Lot
- Size: 5,524 Square Feet
- Features: Landscaped, Level, Sidewalk
Details
- Parcel number: 262426242000001300
- Zoning: PUD
- Special conditions: None
Construction
Type & style
- Home type: SingleFamily
- Property subtype: Single Family Residence
Materials
- Block, Stucco
- Foundation: Slab
- Roof: Shingle
Condition
- New construction: No
- Year built: 2001
Utilities & green energy
- Sewer: Public Sewer
- Water: Public
- Utilities for property: BB/HS Internet Available, Cable Available, Cable Connected, Electricity Available, Electricity Connected, Fire Hydrant, Phone Available, Public, Sewer Connected, Street Lights, Underground Utilities, Water Available, Water Connected
Community & HOA
Community
- Security: Closed Circuit Camera(s), Security System
- Pet fee: $0 monthly
- Subdivision: WOODRIDGE PH III SUB
HOA
- Has HOA: Yes
- Services included: Common Area Taxes, Trash
- HOA fee: $63 monthly
- HOA name: Stephanie Mahoney
- HOA phone: 407-774-7262
Location
- Region: Clermont
Financial & listing details
- Price per square foot: $233/sqft
- Tax assessed value: $306,689
- Annual tax amount: $4,290
- Date on market: 2/27/2024
- Cumulative days on market: 3 days
- Listing terms: Cash,Conventional,FHA,VA Loan
- Ownership: Fee Simple
- Total actual rent: 0
- Electric utility on property: Yes
- Road surface type: Paved, Asphalt
Price history
| Date | Event | Price |
|---|---|---|
| 3/26/2024 | Sold | $392,000-0.7%$233/sqft |
Source:  Stellar MLS #G5078987 Report a problem Stellar MLS #G5078987 Report a problem | ||
| 3/2/2024 | Pending sale | $394,900$235/sqft |
Source: Stellar MLS #G5078987 Report a problem | ||
| 2/27/2024 | Listed for sale | $394,900+229.4%$235/sqft |
Source: Stellar MLS #G5078987 Report a problem | ||
| 10/26/2011 | Listing removed | $119,900+15.3%$71/sqft |
Source: Keller Williams Classic Realty Report a problem | ||
| 7/19/2011 | Sold | $104,000-13.3%$62/sqft |
Source: Public Record Report a problem | ||
| 6/9/2011 | Price change | $119,900+15.8%$71/sqft |
Source: The Real Estate Collection Report a problem | ||
| 4/27/2011 | Price change | $103,500-5.8%$62/sqft |
Source: West Realty #S4676802 Report a problem | ||
| 4/2/2011 | Price change | $109,900-8.3%$65/sqft |
Source: Coldwell Banker West Realty #S4676802 Report a problem | ||
| 2/12/2011 | Price change | $119,900$71/sqft |
Source: Coldwell Banker West Realty #S4676802 Report a problem | ||
| 2/4/2011 | Price change | -- |
Source: foreclosure.com Report a problem | ||
| 10/10/2010 | Price change | $119,900-54.4%$71/sqft |
Source: Fannie Mae #S4676802 Report a problem | ||
| 10/2/2010 | Listed for sale | -- |
Source: foreclosure.com Report a problem | ||
| 1/5/2006 | Sold | $263,000+42.2%$157/sqft |
Source: Public Record Report a problem | ||
| 8/6/2004 | Sold | $185,000+17.1%$110/sqft |
Source: Public Record Report a problem | ||
| 11/14/2001 | Sold | $158,000$94/sqft |
Source: Public Record Report a problem | ||
Public tax history
| Year | Property taxes | Tax assessment |
|---|---|---|
| 2025 | $4,283 -8.2% | $306,689 +10.9% |
| 2024 | $4,665 +8.7% | $276,500 +10% |
| 2023 | $4,291 +18.9% | $251,370 +10% |
| 2022 | $3,608 +10.4% | $228,520 +10% |
| 2021 | $3,267 +3.8% | $207,746 +5.6% |
| 2020 | $3,146 +2.2% | $196,787 +10% |
| 2019 | $3,079 +9.3% | $178,897 +10% |
| 2018 | $2,818 | $162,634 +8.9% |
| 2017 | $2,818 +11.9% | $149,348 +3.4% |
| 2016 | $2,519 +3.7% | $144,493 +4.1% |
| 2015 | $2,430 +6.1% | $138,750 +0.8% |
| 2014 | $2,290 +54.6% | $137,601 +36.3% |
| 2013 | $1,481 -1.2% | $100,983 -0.1% |
| 2012 | $1,499 -2.6% | $101,073 -2.7% |
| 2011 | $1,539 -20.4% | $103,901 -18.9% |
| 2010 | $1,934 -15.1% | $128,164 -15.2% |
| 2009 | $2,280 -28.1% | $151,218 -28.1% |
| 2008 | $3,169 -8.7% | $210,407 -8.5% |
| 2007 | $3,470 -6.7% | $229,846 +1.6% |
| 2006 | $3,719 +42% | $226,243 +43.5% |
| 2005 | $2,619 +9.5% | $157,710 |
| 2004 | $2,392 -3% | -- |
| 2003 | $2,465 +665.1% | $142,440 -0.3% |
| 2002 | $322 | $142,835 +614.2% |
| 2001 | $322 | $20,000 |
Find assessor info on the county website
Neighborhood: 34714
Nearby homes
- $352,1004 bd3 ba1.6k sqft1229 Cedarwood Way, Clermont, FL 34714Off Market
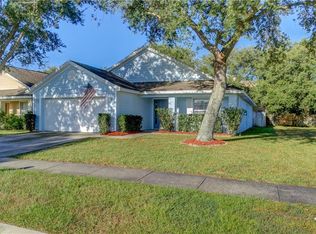
- $368,1004 bd3 ba1.6k sqft1221 Cedarwood Way, Clermont, FL 34714Off Market

- $367,5004 bd3 ba1.6k sqft1217 Cedarwood Way, Clermont, FL 34714Off Market
- $358,6004 bd3 ba1.7k sqft1226 Cedarwood Way, Clermont, FL 34714Off Market
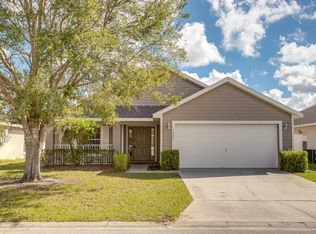
- $356,3004 bd2 ba1.7k sqft1230 Cedarwood Way, Clermont, FL 34714Off Market
- $350,5004 bd2 ba1.7k sqft1222 Cedarwood Way, Clermont, FL 34714Off Market
- $356,1004 bd3 ba1.5k sqft1213 Cedarwood Way, Clermont, FL 34714Off Market
- $371,4004 bd2 ba1.9k sqft16844 Gold Star Ct, Clermont, FL 34714Off Market
Nearby schools
GreatSchools rating
- 5/10Lake Pointe Academy K-8Grades: PK-8Distance: 0.4 mi
- 5/10East Ridge High SchoolGrades: 9-12Distance: 12.3 mi
Schools provided by the listing agent
- Elementary: Sawgrass bay Elementary
- Middle: Windy Hill Middle
- High: East Ridge High
Source: Stellar MLS. This data may not be complete. We recommend contacting the local school district to confirm school assignments for this home.
Get a cash offer in 3 minutes
Find out how much your home could sell for in as little as 3 minutes with a no-obligation cash offer.
Estimated market value
$381,000
Get a cash offer in 3 minutes
Find out how much your home could sell for in as little as 3 minutes with a no-obligation cash offer.
Estimated market value
$381,000
- Florida
- Lake County
- Clermont
- 34714
- 1225 CEDARWOOD WAY
Nearby cities
Nearby zip codes
Other Clermont Topics
