Welcome to your private retreat in the heart of Prosper, Texas! Situated on 1.79 peaceful acres, this unique 4-bedroom, 2.5-bath home offers the perfect balance of space, privacy, and opportunity—all within the highly sought-after Walnut Grove High School zone.The thoughtfully designed floor plan features a spacious primary suite downstairs, creating a quiet sanctuary separate from the upstairs, where additional bedrooms provide the perfect space for play, and privacy.Step outside and discover what truly makes this property special—the magical backyard oasis. Enjoy warm Texas evenings around the fire pit, cool off in the large pool, or watch the pets run free in the expansive yard with a dedicated dog run. With nearly two acres, there’s plenty of room to bring your animals, plant a garden, or even raise chickens.For those working from home or running a small business, the property features barns with private office space, giving you the flexibility to create a separate workspace. Two separate entrances to the property allow for convenient division between home life and business if desired.Recent updates include fresh interior paint, an impact-resistant roof, and windows on portions of the home, providing peace of mind and added efficiency.Properties like this are incredibly rare—acreage, privacy, flexibility, and a resort-style backyard, all located in the middle of Prosper.No other property is quite like it. Come see the possibilities and make it your own. Please see add'l info in Documents, too much to list here.
Sold
Price Unknown
1225 Chandler Cir, Prosper, TX 75078
4beds
3,091sqft
Single Family Residence
Built in 2005
1.79 Acres Lot
$1,049,100 Zestimate®
$--/sqft
$4,612 Estimated rent
Home value
$1,049,100
$997,000 - $1.10M
$4,612/mo
Zestimate® history
Owner options
List your home for rent
$4,612/mo
Rent Zestimate®
Find your next renter with Zillow Rental Manager. Plus, with online applications, you can quickly screen prospective tenants – for free.
$4,612/mo
Rent Zestimate®
Refinance and save
Refinancing to a lower rate could help reduce your monthly payments and save thousands over the life of the loan.
Explore your selling options
Work with a Zillow partner agent
Leverage their expertise and Zillow's premium Showcase listings to get your home seen by more buyers.
Get startedList with your own agent
Get your home in front of millions of buyers by listing it on Zillow.
Learn how to do itSell it yourself
Take full control of how buyers see your home on Zillow by listing For Sale by Owner (FSBO).
List your homeWhat's special
Fresh interior paintMagical backyard oasisResort-style backyardLarge poolSpacious primary suite downstairsFire pitImpact-resistant roof
Zillow last checked:
Listing updated:
Listed by:
Michelle Jones 0395273 214-280-9384,
Coldwell Banker Apex, REALTORS 972-727-3377
Bought with:
Non-NTREIS MLS Licensee
NON MLS
Source: NTREIS,MLS#: 21172128
Facts & features
Interior
Bedrooms & bathrooms
- Bedrooms: 4
- Bathrooms: 3
- Full bathrooms: 2
- 1/2 bathrooms: 1
Primary bedroom
- Features: Built-in Features, Ceiling Fan(s), Double Vanity, Jetted Tub, Linen Closet, Walk-In Closet(s)
- Level: First
- Dimensions: 19 x 15
Bedroom
- Level: Second
- Dimensions: 13 x 13
Bedroom
- Level: Second
- Dimensions: 13 x 11
Bedroom
- Level: Second
- Dimensions: 15 x 13
Dining room
- Level: First
- Dimensions: 13 x 13
Kitchen
- Features: Breakfast Bar, Built-in Features, Granite Counters, Kitchen Island, Walk-In Pantry
- Level: First
- Dimensions: 13 x 13
Living room
- Features: Built-in Features, Ceiling Fan(s), Fireplace
- Level: First
- Dimensions: 19 x 15
Office
- Features: Built-in Features
- Level: First
- Dimensions: 14 x 11
Utility room
- Level: First
- Dimensions: 13 x 5
Heating
- Central, Electric, Zoned
Cooling
- Central Air, Ceiling Fan(s), Electric, Zoned
Appliances
- Included: Convection Oven, Double Oven, Dishwasher, Electric Cooktop, Electric Oven, Electric Water Heater, Disposal, Microwave
Features
- Built-in Features, Decorative/Designer Lighting Fixtures, High Speed Internet, Kitchen Island, Walk-In Closet(s), Wired for Sound
- Flooring: Carpet, Ceramic Tile, Wood
- Has basement: No
- Number of fireplaces: 1
- Fireplace features: Masonry, Wood Burning
Interior area
- Total interior livable area: 3,091 sqft
Property
Parking
- Total spaces: 20
- Parking features: Attached Carport, Additional Parking, Concrete, Carport, Detached Carport, Driveway, Electric Gate, Garage, Garage Door Opener, Oversized, RV Carport, Secured, Storage, Workshop in Garage, Boat, RV Access/Parking
- Attached garage spaces: 4
- Carport spaces: 15
- Covered spaces: 20
Features
- Levels: Two
- Stories: 2
- Patio & porch: Balcony, Covered
- Exterior features: Balcony, Dog Run, Fire Pit, Gas Grill, Outdoor Grill, Outdoor Kitchen, Outdoor Living Area, Private Entrance, Rain Gutters, RV Hookup, Storage
- Has private pool: Yes
- Pool features: Gunite, In Ground, Pool, Private
- Has spa: Yes
- Spa features: Hot Tub
- Fencing: Electric,Gate,Metal,Pipe,Wood,Wire
Lot
- Size: 1.79 Acres
- Features: Acreage, Agricultural, Back Yard, Irregular Lot, Lawn, Landscaped, Level, Pasture, Subdivision, Sprinkler System, Few Trees
Details
- Additional structures: Second Garage, Garage(s), Outdoor Kitchen, Residence, RV/Boat Storage, Storage, Workshop, Barn(s), Stable(s)
- Parcel number: R291900A01301
- Horses can be raised: Yes
Construction
Type & style
- Home type: SingleFamily
- Architectural style: Traditional,Detached
- Property subtype: Single Family Residence
Materials
- Brick
- Foundation: Slab
- Roof: Composition
Condition
- Resale
- Year built: 2005
Utilities & green energy
- Sewer: Aerobic Septic
- Water: Public
- Utilities for property: Septic Available, Water Available
Green energy
- Energy efficient items: Appliances, Insulation, Thermostat
- Energy generation: Solar
- Indoor air quality: Ventilation
- Water conservation: Low-Flow Fixtures, Water-Smart Landscaping
Community & HOA
Community
- Subdivision: Raewood On Preston
HOA
- Has HOA: No
Location
- Region: Prosper
Financial & listing details
- Tax assessed value: $1,071,000
- Date on market: 2/6/2026
- Cumulative days on market: 187 days
- Listing terms: Cash,Conventional
- Exclusions: Interior mounted TV's - mounts stay.Hot tub in backyard excluded.
Price history
| Date | Event | Price |
|---|---|---|
| 9/15/2026 | Sold | -- |
Source: NTREIS #21172128 Report a problem | ||
| 9/1/2026 | Pending sale | $1,130,500$366/sqft |
Source: NTREIS #21172128 Report a problem | ||
| 8/13/2026 | Contingent | $1,130,500$366/sqft |
Source: NTREIS #21172128 Report a problem | ||
| 8/5/2026 | Price change | $1,130,500-3.4%$366/sqft |
Source: NTREIS #21172128 Report a problem | ||
| 7/22/2026 | Price change | $1,169,900-2.5%$378/sqft |
Source: NTREIS #21172128 Report a problem | ||
| 7/2/2026 | Price change | $1,199,900-2%$388/sqft |
Source: NTREIS #21172128 Report a problem | ||
| 6/20/2026 | Price change | $1,224,900-2%$396/sqft |
Source: NTREIS #21172128 Report a problem | ||
| 5/22/2026 | Price change | $1,249,900-3.8%$404/sqft |
Source: NTREIS #21172128 Report a problem | ||
| 4/30/2026 | Price change | $1,299,900-4.3%$421/sqft |
Source: NTREIS #21172128 Report a problem | ||
| 4/10/2026 | Price change | $1,359,000-2.9%$440/sqft |
Source: NTREIS #21172128 Report a problem | ||
| 3/24/2026 | Price change | $1,399,000-2.8%$453/sqft |
Source: NTREIS #21172128 Report a problem | ||
| 2/26/2026 | Price change | $1,440,000-3.4%$466/sqft |
Source: NTREIS #21172128 Report a problem | ||
| 2/6/2026 | Listed for sale | $1,490,000-3.9%$482/sqft |
Source: NTREIS #21172128 Report a problem | ||
| 11/1/2025 | Listing removed | $1,549,900$501/sqft |
Source: NTREIS #20968009 Report a problem | ||
| 9/9/2025 | Price change | $1,549,900-3.1%$501/sqft |
Source: NTREIS #20968009 Report a problem | ||
| 8/5/2025 | Price change | $1,599,900-5.9%$518/sqft |
Source: NTREIS #20968009 Report a problem | ||
| 6/21/2025 | Price change | $1,699,900-5.6%$550/sqft |
Source: NTREIS #20968009 Report a problem | ||
| 6/13/2025 | Price change | $1,799,9000%$582/sqft |
Source: NTREIS #20968009 Report a problem | ||
| 5/29/2025 | Price change | $1,800,000-5.3%$582/sqft |
Source: Owner Report a problem | ||
| 5/28/2025 | Listed for sale | $1,900,000+443%$615/sqft |
Source: Owner Report a problem | ||
| 3/22/2014 | Listing removed | $349,900$113/sqft |
Source: Elite Texas Properties #12090747 Report a problem | ||
| 2/15/2014 | Listed for sale | $349,900+12.9%$113/sqft |
Source: Elite Texas Properties #12090747 Report a problem | ||
| 2/16/2012 | Sold | -- |
Source: Agent Provided Report a problem | ||
| 10/15/2011 | Listed for sale | $310,000$100/sqft |
Source: William Davis #11672816 Report a problem | ||
Public tax history
| Year | Property taxes | Tax assessment |
|---|---|---|
| 2026 | -- | $1,071,000 -1.9% |
| 2025 | $18,683 +8.7% | $1,091,522 +11.7% |
| 2024 | $17,183 +8.7% | $976,812 +9.2% |
| 2023 | $15,810 +9.3% | $894,281 +26% |
| 2022 | $14,467 +6.4% | $710,000 +9.8% |
| 2021 | $13,594 +7.9% | $646,626 +10% |
| 2020 | $12,598 -1.7% | $588,078 +1.6% |
| 2019 | $12,822 +0.7% | $578,609 +5.2% |
| 2018 | $12,733 +34.7% | $550,000 +10.1% |
| 2017 | $9,451 | $499,602 +17.6% |
| 2016 | $9,451 +29.3% | $425,000 +14.4% |
| 2015 | $7,309 | $371,569 +20.7% |
| 2014 | $7,309 | $307,956 -2.8% |
| 2013 | -- | $316,921 +12.1% |
| 2012 | -- | $282,700 -0.1% |
| 2011 | -- | $283,039 -0.8% |
| 2010 | -- | $285,236 -1.9% |
| 2009 | -- | $290,723 +2.1% |
| 2008 | -- | $284,667 +1.2% |
| 2007 | -- | $281,392 +5.9% |
| 2006 | -- | $265,836 +309% |
| 2005 | -- | $65,000 |
| 2003 | -- | $65,000 |
| 2002 | -- | $65,000 +85.7% |
| 2001 | -- | $35,000 |
| 2000 | -- | $35,000 |
Find assessor info on the county website
Neighborhood: 75078
Nearby homes
- $619,900-- bd-- ba-- sqftE Prosper Trl, Prosper, TX 75078Off Market
- $1,084,5005 bd3 ba3.6k sqft1227 Chandler Cir, Prosper, TX 75078Off Market
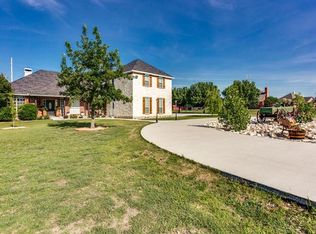
- $779,1004 bd2 ba2.6k sqft1223 Chandler Cir, Prosper, TX 75078Off Market
- $586,300-- bd-- ba-- sqftE Prosper Trl, Prosper, TX 75078Off Market
- $949,800-- bd-- ba-- sqftProsper Rd, Prosper, TX 75078Off Market
- $663,0004 bd3 ba2.9k sqft1160 Shasta Ln, Prosper, TX 75078Off Market
- $1,095,6004 bd4 ba4.2k sqft1021 Deer Run Ln, Prosper, TX 75078Off Market
- $826,4005 bd4 ba4.2k sqft1161 Shasta Ln, Prosper, TX 75078Off Market
Nearby schools
GreatSchools rating
- 7/10Judy Rucker Elementary SchoolGrades: K-5Distance: 1.5 mi
- 10/10Lorene Rogers Middle SchoolGrades: 6-8Distance: 1.8 mi
- 7/10Walnut Grove High SchoolGrades: 9-12Distance: 1.9 mi
Schools provided by the listing agent
- Elementary: Judy Rucker
- Middle: Lorene Rogers
- High: Walnut Grove
- District: Prosper ISD
Source: NTREIS. This data may not be complete. We recommend contacting the local school district to confirm school assignments for this home.
Get a cash offer in 3 minutes
Find out how much your home could sell for in as little as 3 minutes with a no-obligation cash offer.
Estimated market value
$1,049,100
Get a cash offer in 3 minutes
Find out how much your home could sell for in as little as 3 minutes with a no-obligation cash offer.
Estimated market value
$1,049,100
- Texas
- Collin County
- Prosper
- 75078
- 1225 Chandler Cir
