Skip main navigation
Closed
  • Listing Provided by: RedKey Realty Leaders
    Bought with: RedKey Realty Leaders Circa
    Price Unknown

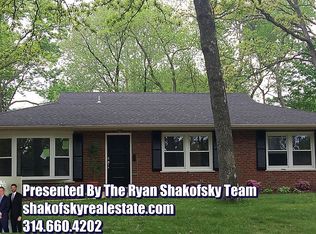
    1225 Cheshire Ln, Saint Louis, MO 63119

    3beds
    2,650sqft
    Single Family Residence
    Built in 1952
    8,119.58 Square Feet Lot
    $543,000 Zestimate®
    $--/sqft
    $3,075 Estimated rent

    Home value

    $543,000

    Estimated sales range

    Not available

    $3,075/mo

    Zestimate® history
    Loading
    Loading...

    Owner options

    List your home for rent

    $3,075/mo

    Rent Zestimate®

    Find your next renter with Zillow Rental Manager. Plus, with online applications, you can quickly screen prospective tenants – for free.

    Learn more

    $3,075/mo

    Rent Zestimate®

    Refinance and save

    Refinancing to a lower rate could help reduce your monthly payments and save thousands over the life of the loan.

    See today's rates

    Explore your selling options

    Work with a Zillow partner agent

    Leverage their expertise and Zillow's premium Showcase listings to get your home seen by more buyers.

    Get started

    List with your own agent

    Get your home in front of millions of buyers by listing it on Zillow.

    Learn how to do it

    Sell it yourself

    Take full control of how buyers see your home on Zillow by listing For Sale by Owner (FSBO).

    List your home

    What's special

    Welcome to 1225 Cheshire—a beautifully updated ranch nestled on a picturesque, tree-lined street in Webster Groves. From the moment you step inside, warm hardwood floors and a charming, fully functional fireplace create an inviting sense of home. The custom kitchen has been thoughtfully refreshed with crisp white cabinetry, beveled tile backsplash, granite countertops, and stainless steel appliances—perfectly blending style and function. Just off the kitchen, a spacious dining area opens to the patio, setting the stage for effortless summer entertaining. Each bedroom offers plush newer carpeting and generous closet space, with a special treat in the primary bath where the oversized shower and double vanity take center stage. The finished lower level expands your living options with a cozy family room featuring a second fireplace, a bonus room perfect for office or guest space and dedicated laundry and storage. Outside, enjoy a flat, fully fenced backyard—ideal for relaxing evenings or weekend gatherings—all just moments from the charm, dining, and community feel that make Webster Groves so special. Inclusions: Refrigerator, washer and dryer. Passed Webster Occupancy

    Zillow last checked:

    Listing updated:

    Listing Provided by:

    Angi R Dunham 314-306-8688,

    RedKey Realty Leaders

    Bought with:

    Joel E Svoboda, 2004002872

    RedKey Realty Leaders Circa

    Source: MARIS,MLS#: 26017061MLS LogoOriginating MLS: St. Louis Association of REALTORS

    Facts & features

    Interior

    Bedrooms & bathrooms
    • Bedrooms: 3
    • Bathrooms: 3
    • Full bathrooms: 2
    • 1/2 bathrooms: 1
    • Main level bathrooms: 2
    • Main level bedrooms: 3
    Heating
    • Forced Air, Natural Gas
    Cooling
    • Central Air
    Appliances
    • Included: Stainless Steel Appliance(s), Gas Cooktop, Dishwasher, Disposal, Microwave, Washer/Dryer, Gas Water Heater
    • Laundry: Laundry Room, Lower Level
    Features
    • Built-in Features, Ceiling Fan(s), Center Hall Floorplan, Chandelier, Crown Molding, Custom Cabinetry, Double Vanity, Granite Counters, High Speed Internet, Kitchen/Dining Room Combo, Lever Faucets, Recessed Lighting, Separate Dining, Separate Shower, Solid Surface Countertop(s)
    • Flooring: Carpet, Hardwood
    • Doors: Storm Door(s)
    • Basement: Concrete,Partially Finished,Storage Space
    • Number of fireplaces: 2
    • Fireplace features: Basement, Living Room, Wood Burning
    Interior area
    • Total structure area: 2,650
    • Total interior livable area: 2,650 sqft
    • Finished area above ground: 1,650
    • Finished area below ground: 1,000

    Property

    Parking
    • Total spaces: 2
    • Parking features: Garage, Garage Door Opener
    • Attached garage spaces: 1
    Features
    • Levels: One
    • Patio & porch: Patio
    • Exterior features: Lighting
    • Fencing: Chain Link,Fenced
    • Has view: Yes
    • View description: Neighborhood, Trees/Woods
    Lot
    • Size: 8,119 sqft
    • Features: Back Yard, Front Yard, Interior Lot, Landscaped, Many Trees
    Details
    • Parcel number: 24K230542
    • Special conditions: Standard

    Construction

    Type & style
    • Home type: SingleFamily
    • Architectural style: Ranch
    • Property subtype: Single Family Residence
    Materials
    • Brick
    • Foundation: Concrete Perimeter
    • Roof: Shingle
    Condition
    • Year built: 1952

    Utilities & green energy

    • Electric: 220 Volts
    • Sewer: Public Sewer
    • Water: Public

    Community & neighborhood

    Security
    • Security features: Carbon Monoxide Detector(s)
    Location
    • Region: Saint Louis
    • Subdivision: Cheshire 2

    Other

    Other facts
    • Listing terms: Cash,Conventional,FHA,VA Loan

    Price history

    DateEventPrice
    5/22/2026Sold--
    Source: MARIS #26017061 Report a problem
    4/27/2026Pending sale$499,900$189/sqft
    Source: MARIS #26017061 Report a problem
    4/25/2026Listed for sale$499,900+11.1%$189/sqft
    Source: MARIS #26017061 Report a problem
    11/19/2024Sold--
    Source: MARIS #24066264 Report a problem
    10/27/2024Pending sale$449,900$170/sqft
    Source: MARIS #24066264 Report a problem
    10/24/2024Listed for sale$449,900$170/sqft
    Source: MARIS #24066264 Report a problem
    8/30/2023Sold--
    Source: Public Record Report a problem
    2/22/2006Sold--
    Source: Public Record Report a problem
    1/31/2005Sold--
    Source: Public Record Report a problem

    Public tax history

    YearProperty taxesTax assessment
    2025$3,570 -0.4%$90,320 +75.9%
    2024$3,583 +0.5%$51,360
    2023$3,566 +3.8%$51,360 +11.8%
    2022$3,436 +0.3%$45,930
    2021$3,425 -2.4%$45,930 +4.7%
    2020$3,510 +2%$43,860
    2019$3,441 $43,860 +14.2%
    2018$3,441 $38,400
    2017$3,441 +0.7%$38,400 +9.5%
    2016$3,418 +4.8%$35,070
    2015$3,261 $35,070 +7.6%
    2014$3,261 +4.5%$32,600
    2013$3,120 $32,600 -15%
    2012-- $38,340
    2011-- $38,340 +6.5%
    2010$3,233 +11.9%$36,000
    2009$2,888 -5.5%$36,000 -10.1%
    2008$3,055 +9%$40,030
    2007$2,801 $40,030 +21%
    2006$2,801 +0%$33,080
    2005$2,800 $33,080 +22.8%
    2003-- $26,940 +4.1%
    2002$2,146 +12.7%$25,890
    2001$1,905 $25,890

    Find assessor info on the county website

    Neighborhood: 63119

    Nearby schools

    GreatSchools rating
    Schools provided by the listing agent
    • Elementary: Edgar Road Elem.
    • Middle: Hixson Middle
    • High: Webster Groves High

    Source: MARIS. This data may not be complete. We recommend contacting the local school district to confirm school assignments for this home.

    Get a cash offer in 3 minutes
    Find out how much your home could sell for in as little as 3 minutes with a no-obligation cash offer.
    Estimated market value
    $543,000
    Get a cash offer in 3 minutes
    Find out how much your home could sell for in as little as 3 minutes with a no-obligation cash offer.
    Estimated market value
    $543,000