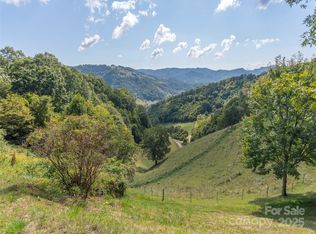
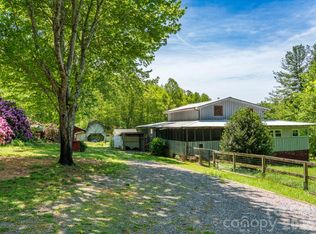
A rare modern mountain retreat with luxury design and breathtaking mountain vistas. This incredible one-year-old home captures sweeping mountain views through expansive Anderson windows, bringing the outdoors into every room. Nestled within a gated rural community, it offers pasture views and wooded privacy, along with space for gardens and future expansion. Entertain effortlessly in the open-concept living area, where accordion-style doors create seamless indoor-outdoor flow. A versatile 168 sq ft loft (not included in heated square footage) is ideal as an office, library, or guest retreat. Thoughtful details include fruit trees, an outdoor shower hookup, and an insulated well house with automatic heat lamp. A high-efficiency wood stove adds warmth and charm, supplementing the mini-split system. An outdoor enthusiasts dreamhiking on your own property, cycling or exploring the close by Parkway. Just 20 minutes from historic downtown Waynesville, outdoor adventure and convenience await.
Under contract-show
Price cut: $10K (7/6)
$489,000
1225 Clark Rd, Clyde, NC 28721
2beds
1,144sqft
Single Family Residence
Built in 2024
5.13 Acres Lot
$479,900 Zestimate®
$427/sqft
$17/mo HOA
What's special
Breathtaking mountain vistasPasture viewsWooded privacyOutdoor shower hookupFruit treesSpace for gardensMini-split system
- 210 days
- 259
- 4
Zillow last checked:
Listing updated:
Listed by:
Krista Valentine krista.valentine@allentate.com,
Howard Hanna Beverly-Hanks Waynesville,
Karen Hollingsed,
Howard Hanna Beverly-Hanks Waynesville
Source: Canopy MLS as distributed by MLS GRID,MLS#: 4344792
Facts & features
Interior
Bedrooms & bathrooms
- Bedrooms: 2
- Bathrooms: 2
- Full bathrooms: 1
- 1/2 bathrooms: 1
- Main level bedrooms: 1
Primary bedroom
- Level: Main
Laundry
- Level: Main
Heating
- Ductless, Wood Stove
Cooling
- Ductless
Appliances
- Included: Electric Range, Exhaust Hood, Refrigerator, Washer/Dryer
- Laundry: Inside
Features
- Flooring: Concrete
- Has basement: No
- Fireplace features: Family Room, Wood Burning Stove
Interior area
- Total structure area: 1,144
- Total interior livable area: 1,144 sqft
- Finished area above ground: 1,144
- Finished area below ground: 0
Property
Parking
- Parking features: Parking Space(s)
Features
- Levels: One and One Half
- Stories: 1.5
- Exterior features: Fire Pit
- Has view: Yes
- View description: Long Range, Mountain(s), Year Round
Lot
- Size: 5.13 Acres
- Features: Private, Wooded, Views
Details
- Additional structures: Shed(s)
- Parcel number: 8730768490
- Zoning: RES
- Special conditions: Standard
- Other equipment: Generator Hookup
Construction
Type & style
- Home type: SingleFamily
- Architectural style: Contemporary,Rustic
- Property subtype: Single Family Residence
Materials
- Metal
- Foundation: Slab
- Roof: Metal
Condition
- New construction: No
- Year built: 2024
Utilities & green energy
- Sewer: Septic Installed
- Water: Well
Community & HOA
Community
- Subdivision: Rich Top Mountain
HOA
- Has HOA: Yes
- HOA fee: $200 annually
- HOA name: Quest Cove HOA - Kyle Hutchinson
- HOA phone: 828-400-5931
Location
- Region: Clyde
- Elevation: 3500 Feet
Financial & listing details
- Price per square foot: $427/sqft
- Tax assessed value: $31,500
- Date on market: 2/11/2026
- Cumulative days on market: 185 days
- Listing terms: Cash,Conventional
- Road surface type: Gravel
Estimated market value
$479,900
$456,000 - $504,000
$1,790/mo
Price history
| Date | Event | Price |
|---|---|---|
| 7/6/2026 | Price change | $489,000-2%$427/sqft |
Source:  Canopy MLS as distributed by MLS GRID #4344792 Report a problem Canopy MLS as distributed by MLS GRID #4344792 Report a problem | ||
| 4/1/2026 | Price change | $499,000-5%$436/sqft |
Source: Canopy MLS as distributed by MLS GRID #4344792 Report a problem | ||
| 2/11/2026 | Listed for sale | $525,000$459/sqft |
Source: Canopy MLS as distributed by MLS GRID #4344792 Report a problem | ||
| 11/10/2025 | Listing removed | $525,000$459/sqft |
Source: Canopy MLS as distributed by MLS GRID #4300246 Report a problem | ||
| 9/8/2025 | Listed for sale | $525,000$459/sqft |
Source: Canopy MLS as distributed by MLS GRID #4300246 Report a problem | ||
Public tax history
Tax history is unavailable.
Monthly payment
Est. payment
Payment breakdown
Explore the cost of this home by adjusting the details. Changes won't be saved.Climate risks
Neighborhood: 28721
Nearby schools
Schools provided by the listing agent
- Elementary: Riverbend
- Middle: Waynesville
- High: Tuscola
Source: Canopy MLS as distributed by MLS GRID. This data may not be complete. We recommend contacting the local school district to confirm school assignments for this home.

Similar homes
- $500,0002 bd2 ba1.1k sqft171 Jade Dr, Clyde, NC 28721For Sale

 MLS ID #4404580, Pamela Williams, Keller Williams Great Smokies. Canopy MLS as distributed by MLS GRID
 - $475,0002 bd1 ba1.4k sqft367 Robinson Rd, Clyde, NC 28721For Sale
 MLS ID #4419008, Meredith Fisher, Howard Hanna Beverly-Hanks. Canopy MLS as distributed by MLS GRID
 - $449,0002 bd2 ba1.3k sqft145 Hiaway Trl, Clyde, NC 28721For Sale
 MLS ID #4401337, Michelle McElroy, Howard Hanna Beverly-Hanks Waynesville. Canopy MLS as distributed by MLS GRID
 - $299,0002 bd3 ba1.3k sqft838 Hidden Valley Rd, Clyde, NC 28721For Sale
 MLS ID #4364695, Steven Reinhold, Good Hike Realty. Canopy MLS as distributed by MLS GRID
 - $300,0002 bd2 ba1.2k sqft78 London Ln, Clyde, NC 28721For SaleMLS ID #4423352, Brooke Parrott, Howard Hanna Beverly-Hanks Waynesville. Canopy MLS as distributed by MLS GRID
- $575,0003 bd3 ba1.6k sqft4823 Max Patch Rd, Clyde, NC 28721For SaleMLS ID #4369994, Brian K. Noland, Howard Hanna Beverly-Hanks Waynesville. Canopy MLS as distributed by MLS GRID
- $385,9003 bd3 ba1.6k sqft346 Wendy Way, Clyde, NC 28721For SaleMLS ID #4289495, David Willett, RE/MAX Executive. Canopy MLS as distributed by MLS GRID
- $444,9002 bd2 ba1.5k sqft45 Ginger Ln, Waynesville, NC 28785For SaleMLS ID #4392741, Steven Owens, Keller Williams Biltmore Village. Canopy MLS as distributed by MLS GRID
- $489,0002 bd2 ba1.6k sqft8 Blue Sky Dr, Leicester, NC 28748For SaleMLS ID #4359937, Vanessa Byrd, Mosaic Community Lifestyle Realty. Canopy MLS as distributed by MLS GRID
- $489,0003 bd2 ba1.2k sqft545 Twinbrook Ln, Maggie Valley, NC 28751For SaleMLS ID #4418953, Holly Fletcher, Keller Williams Great Smokies. Canopy MLS as distributed by MLS GRID
- $499,0003 bd1 ba840 sqft261 Yonah Dr, Maggie Valley, NC 28751For SaleMLS ID #4407577, Jared Prast, Howard Hanna Beverly-Hanks Asheville-Biltmore Park. Canopy MLS as distributed by MLS GRID
- $575,0003 bd2 ba1.2k sqft142 Marquis Ln, Waynesville, NC 28785For SaleMLS ID #4410943, CC Dunn, Queens Properties of the Carolinas. Canopy MLS as distributed by MLS GRID
- $575,0003 bd2 ba1.5k sqft1621 Upward Way, Waynesville, NC 28785For SaleMLS ID #4385302, Courtney Plemmons, Keller Williams Great Smokies. Canopy MLS as distributed by MLS GRID
- $574,5002 bd3 ba1.3k sqft530 Wilson Cove Rd, Canton, NC 28716For SaleMLS ID #4345782, Shannon Revelia, Better Homes and Gardens Real Estate Heritage. Canopy MLS as distributed by MLS GRID
- $450,0002 bd1 ba966 sqft194 Cabin Hollow Dr, Marshall, NC 28753For SaleMLS ID #4414308, David Stephens, NextHome Mountain Horizons. Canopy MLS as distributed by MLS GRID
- $449,0002 bd2 ba1.2k sqft291 Appalachian Trl, Maggie Valley, NC 28751For SaleMLS ID #4419946, Pamela Williams, Keller Williams Great Smokies. Canopy MLS as distributed by MLS GRID
- $575,0002 bd2 ba1.4k sqft506 Silent Forest Dr, Canton, NC 28716For SaleMLS ID #4418578, Marie Reed, Keller Williams Professionals. Canopy MLS as distributed by MLS GRID
- $525,0003 bd2 ba1.5k sqft255 Dix Creek Rd #1, Leicester, NC 28748For SaleMLS ID #4418528, Billy Comtois, Hollifield & Company Properties Inc.. Canopy MLS as distributed by MLS GRID
- $350,0002 bd1 ba985 sqft90 Davidson Gap Rd, Leicester, NC 28748For SaleMLS ID #4368699, Sandra LoCastro, Mountain Charm Realty. Canopy MLS as distributed by MLS GRID
- $465,0002 bd2 ba1.4k sqft72 Sanctuary Rd, Maggie Valley, NC 28751For SaleMLS ID #4387632, David Rogers, RE/MAX Executive. Canopy MLS as distributed by MLS GRID
