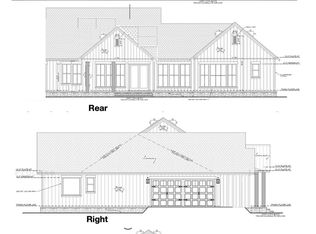
Home is now done! Custom 1.5-Story Modern Farmhouse with 3-Car Garage –This beautifully crafted home offers today’s living with an open, light-filled floor plan designed for both everyday comfort & elegant entertaining. Featuring 4 spacious bedrooms plus a private office, & a bonus family room. The home provides exceptional flexibility for modern lifestyles. At the heart of the home is a dream gourmet kitchen showcasing a stunning oversized quartz island, stainless steel appliances, tile backsplash, and a generous walk-in pantry. The spacious Den features custom built-ins, a stylish shiplap accent wall, and an electric fireplace, creating a warm & sophisticated living space. Throughout the home you’ll find 9-foot ceilings, luxury LVP flooring, & elegant tile finishes. Step outside to enjoy 304 square feet of covered patio space, ideal for outdoor dining and entertaining. The 3-car garage and double driveway provide abundant parking and storage. The luxurious main level primary suite offers a peaceful retreat complete with an extra-large 13’ x 9’ walk-in closet and spa-like comfort bath with his & her separate vanity areas, a tiled Shower & modern Roman soaking tub. Guests are welcomed by a charming Huge covered rocking chair front porch. Perfectly positioned on the border of Mooresville and China Grove. Minutes to Highways 150, 152, I-85, & 29. Enjoy nearby parks, the Y with indoor pool and fitness facilities, and three golf courses within 10 minutes. Lower utilities cost with Duke Energy & a new well and septic. Designed for gathering, entertaining, and comfortable luxury living, this exceptional home truly stands apart. Rare to get a 3 Car Garage & the covered outdoor living spaces. Home is partially staged & also virtually staged.
Closed
$699,900
1225 Coppergate Dr, Salisbury, NC 28147
4beds
3,308sqft
Single Family Residence
Built in 2026
0.77 Acres Lot
$700,100 Zestimate®
$212/sqft
$3,153 Estimated rent
Home value
$700,100
$658,000 - $742,000
$3,153/mo
Zestimate® history
Owner options
List your home for rent
$3,153/mo
Rent Zestimate®
Find your next renter with Zillow Rental Manager. Plus, with online applications, you can quickly screen prospective tenants – for free.
$3,153/mo
Rent Zestimate®
Refinance and save
$4,335/mo
Est. payment
Refinancing to a lower rate could help reduce your monthly payments and save thousands over the life of the loan.
$4,335/mo
Est. payment
Explore your selling options
Work with a Zillow partner agent
Leverage their expertise and Zillow's premium Showcase listings to get your home seen by more buyers.
Get startedList with your own agent
Get your home in front of millions of buyers by listing it on Zillow.
Learn how to do itSell it yourself
Take full control of how buyers see your home on Zillow by listing For Sale by Owner (FSBO).
List your homeWhat's special
Electric fireplaceElegant tile finishesModern roman soaking tubSpa-like comfort bathBonus family roomDouble drivewayDream gourmet kitchen
Zillow last checked:
Listing updated:
Listed by:
Tina Byrne ByrnePropertiesrealty@gmail.com,
Byrne Properties, Inc.
Bought with:
Non Member
Canopy Administration
Source: Canopy MLS as distributed by MLS GRID,MLS#: 4374499
Facts & features
Interior
Bedrooms & bathrooms
- Bedrooms: 4
- Bathrooms: 4
- Full bathrooms: 3
- 1/2 bathrooms: 1
- Main level bedrooms: 4
Primary bedroom
- Features: Tray Ceiling(s)
- Level: Main
Bedroom s
- Level: Main
Bedroom s
- Level: Main
Bedroom s
- Level: Main
Bedroom s
- Level: Upper
Bathroom full
- Level: Main
Bathroom full
- Features: Attic Other
- Level: Main
Bathroom half
- Level: Main
Bathroom full
- Level: Upper
Bonus room
- Level: Upper
Breakfast
- Level: Main
Dining area
- Level: Main
Family room
- Features: Ceiling Fan(s), Tray Ceiling(s)
- Level: Main
Kitchen
- Features: Breakfast Bar, Kitchen Island, Walk-In Pantry
- Level: Main
Laundry
- Level: Main
Office
- Level: Upper
Heating
- Central, Heat Pump
Cooling
- Ceiling Fan(s), Central Air, Electric, Heat Pump
Appliances
- Included: Dishwasher, Electric Oven, Electric Water Heater, Microwave, Refrigerator
- Laundry: Electric Dryer Hookup, Laundry Room, Main Level
Features
- Attic Other, Breakfast Bar, Kitchen Island, Open Floorplan, Walk-In Closet(s), Walk-In Pantry
- Flooring: Vinyl
- Has basement: No
- Attic: Other
- Fireplace features: Den
Interior area
- Total structure area: 3,308
- Total interior livable area: 3,308 sqft
- Finished area above ground: 3,308
- Finished area below ground: 0
Property
Parking
- Total spaces: 9
- Parking features: Driveway, Attached Garage, Parking Space(s), Garage on Main Level
- Attached garage spaces: 3
- Uncovered spaces: 6
- Details: 3 Car Garage plus longer driveway for parking.
Features
- Levels: One and One Half
- Stories: 1.5
- Patio & porch: Covered, Front Porch, Rear Porch
Lot
- Size: 0.77 Acres
- Dimensions: 93 x 239 x 176 x 288
- Features: Cleared, Level
Details
- Parcel number: 201 A 062
- Zoning: SFR
- Special conditions: Standard
Construction
Type & style
- Home type: SingleFamily
- Architectural style: Farmhouse
- Property subtype: Single Family Residence
Materials
- Hardboard Siding
- Foundation: Crawl Space
Condition
- New construction: Yes
- Year built: 2026
Utilities & green energy
- Sewer: Septic Installed
- Water: Well
- Utilities for property: Electricity Connected
Community & HOA
Community
- Subdivision: Yorkshire Farms
HOA
- Has HOA: Yes
- HOA fee: $165 annually
- HOA name: Wallace Realty
- HOA phone: 704-363-2021
Location
- Region: Salisbury
Financial & listing details
- Price per square foot: $212/sqft
- Tax assessed value: $34,000
- Annual tax amount: $237
- Date on market: 4/26/2026
- Cumulative days on market: 32 days
- Listing terms: Cash,Conventional,FHA,VA Loan
- Exclusions: Staging materials do not stay.
- Electric utility on property: Yes
- Road surface type: Concrete, Paved
Price history
| Date | Event | Price |
|---|---|---|
| 7/1/2026 | Sold | $699,900$212/sqft |
Source:  Canopy MLS as distributed by MLS GRID #4374499 Report a problem Canopy MLS as distributed by MLS GRID #4374499 Report a problem | ||
| 5/28/2026 | Pending sale | $699,900$212/sqft |
Source: Canopy MLS as distributed by MLS GRID #4374499 Report a problem | ||
| 5/21/2026 | Price change | $699,900-4.1%$212/sqft |
Source: Canopy MLS as distributed by MLS GRID #4374499 Report a problem | ||
| 4/26/2026 | Listed for sale | $729,900$221/sqft |
Source: Canopy MLS as distributed by MLS GRID #4374499 Report a problem | ||
Public tax history
| Year | Property taxes | Tax assessment |
|---|---|---|
| 2025 | $237 +3% | $34,000 |
| 2024 | $230 | $34,000 |
| 2023 | $230 | $34,000 |
Find assessor info on the county website
Neighborhood: 28147
Nearby homes
- $561,0003 bd3 ba2.1k sqft1235 Coppergate Dr, Salisbury, NC 28147Sold
- $565,0004 bd3 ba2.5k sqft1215 Coppergate Dr, Salisbury, NC 28147Sold

- $34,000-- bd-- ba-- sqft1245 Coppergate Dr, Salisbury, NC 28147Off Market
- $42,5000.605 Acres1210 Coppergate Dr #104, Salisbury, NC 28147Sold
- $34,000-- bd-- ba-- sqft1205 Coppergate Dr, Salisbury, NC 28147Off Market
- $505,0003 bd2 ba2.3k sqft1210 Coppergate Dr, Salisbury, NC 28147Sold
- $399,9903 bd2 ba1.9k sqft1240 Coppergate Dr, Salisbury, NC 28147Sold
- $195,200-- bd1 ba1.1k sqft114 Elderberry Ln, Salisbury, NC 28147Off Market
Nearby schools
GreatSchools rating
- 9/10Mount Ulla Elementary SchoolGrades: K-5Distance: 6 mi
- 2/10West Rowan Middle SchoolGrades: 6-8Distance: 4.8 mi
- 2/10West Rowan High SchoolGrades: 9-12Distance: 4 mi
Schools provided by the listing agent
- Elementary: Mount Ulla
- Middle: West Rowan
- High: West Rowan
Source: Canopy MLS as distributed by MLS GRID. This data may not be complete. We recommend contacting the local school district to confirm school assignments for this home.
Get a cash offer in 3 minutes
Find out how much your home could sell for in as little as 3 minutes with a no-obligation cash offer.
Estimated market value
$700,100
Get a cash offer in 3 minutes
Find out how much your home could sell for in as little as 3 minutes with a no-obligation cash offer.
Estimated market value
$700,100
- North Carolina
- Rowan County
- Salisbury
- 28147
- 1225 Coppergate Dr
Nearby cities
Nearby neighborhoods
Nearby zip codes
Other Salisbury Topics
