Your perfect home awaits in the heart of Drexel Hill! Welcome to this charming tudor-style home conveniently located in a very desirable sidewalk-lined neighborhood. This single-family residence boasts four generous bedrooms, three and a half bathrooms, a side-entry garage, and a nice private fenced-in backyard. The beautifully landscaped front walkway leads you into the naturally-lit foyer. Opening up to a large living room complimented with a fireplace and a four seasons room to your right, and a dining room area to your left. The elegant foyer then leads you to the remodeled kitchen providing a perfect blend of functionality and timeless style. You will also walk by a thoughtfully updated powder room and conveniently located side entrance, giving easy access to the garage. Attached to the Kitchen is a newly enclosed fully windowed and insulated back porch, great for plants in the winter, enjoying coffee year-round, and welcoming you to the property's private backyard. On the second floor, you’ll be impressed with the hardwood floors, four large bedrooms, and updated bathrooms. The primary suite includes its own private bath and walk-in closet. The following three rooms are well-lit with natural light and each room has ample closet space. The second floor also offers a convenient solution for storage with the easily accessible floored attic. You will love the extra space this secluded area adds. Last but not least, the basement offers a full bathroom, laundry area, and plenty of space for your creative use. The owner has meticulously cared for this home, completing tons of updates, including a new water heater, new furnace, installation of central air conditioning, and plenty of other great additions making this home turn-key and ready for its next story! Don't miss the opportunity to make this one-of-a-kind, Tudor-style gem your own!
Sold for $530,000
$530,000
1225 Cornell Ave, Drexel Hill, PA 19026
4beds
2,068sqft
Single Family Residence
Built in 1930
8,276 Square Feet Lot
$599,500 Zestimate®
$256/sqft
$3,171 Estimated rent
Home value
$599,500
$570,000 - $629,000
$3,171/mo
Zestimate® history
Owner options
List your home for rent
$3,171/mo
Rent Zestimate®
Find your next renter with Zillow Rental Manager. Plus, with online applications, you can quickly screen prospective tenants – for free.
$3,171/mo
Rent Zestimate®
Refinance and save
$3,660/mo
Est. payment
Refinancing to a lower rate could help reduce your monthly payments and save thousands over the life of the loan.
$3,660/mo
Est. payment
Explore your selling options
Work with a Zillow partner agent
Leverage their expertise and Zillow's premium Showcase listings to get your home seen by more buyers.
Get startedList with your own agent
Get your home in front of millions of buyers by listing it on Zillow.
Learn how to do itSell it yourself
Take full control of how buyers see your home on Zillow by listing For Sale by Owner (FSBO).
List your homeWhat's special
Side-entry garageTimeless stylePrivate backyardTudor-style gemNew furnaceLaundry areaSingle-family residence
Zillow last checked:
Listing updated:
Listed by:
Benjamin Swavely 484-886-8563,
BHHS Fox & Roach Malvern-Paoli,
Co-Listing Agent: John D Lenker 610-308-2827,
BHHS Fox & Roach Malvern-Paoli
Bought with:
Dave McGowan, RS-0039096
Keller Williams Real Estate - Media
Source: Bright MLS,MLS#: PADE2058074
Facts & features
Interior
Bedrooms & bathrooms
- Bedrooms: 4
- Bathrooms: 4
- Full bathrooms: 3
- 1/2 bathrooms: 1
- Main level bathrooms: 1
Rooms
- Room types: Living Room, Dining Room, Primary Bedroom, Bedroom 2, Bedroom 3, Kitchen, Bedroom 1, Other, Attic
Basement
- Area: 0
Heating
- Hot Water, Natural Gas
Cooling
- Central Air, Window Unit(s), Electric
Appliances
- Included: Built-In Range, Gas Water Heater
- Laundry: In Basement
Features
- Primary Bath(s), Butlers Pantry, Ceiling Fan(s), Bathroom - Stall Shower, Eat-in Kitchen
- Flooring: Wood, Carpet, Tile/Brick
- Windows: Replacement
- Basement: Full
- Number of fireplaces: 1
Interior area
- Total structure area: 2,068
- Total interior livable area: 2,068 sqft
- Finished area above ground: 2,068
- Finished area below ground: 0
Property
Parking
- Total spaces: 2
- Parking features: Garage Faces Side, Private, Driveway, Attached
- Attached garage spaces: 2
- Has uncovered spaces: Yes
Accessibility
- Accessibility features: None
Features
- Levels: Two
- Stories: 2
- Patio & porch: Patio, Porch
- Exterior features: Sidewalks, Street Lights
- Pool features: None
Lot
- Size: 8,276 Square Feet
- Dimensions: 64.00 x 130.00
- Features: Level, Front Yard, Rear Yard, SideYard(s)
Details
- Additional structures: Above Grade, Below Grade
- Parcel number: 16100048200
- Zoning: R
- Special conditions: Standard
Construction
Type & style
- Home type: SingleFamily
- Architectural style: Tudor
- Property subtype: Single Family Residence
Materials
- Brick, Stone
- Foundation: Other
- Roof: Shingle
Condition
- New construction: No
- Year built: 1930
Utilities & green energy
- Electric: 200+ Amp Service, Circuit Breakers
- Sewer: Public Sewer
- Water: Public
Community & HOA
Community
- Subdivision: Drexel Hill
HOA
- Has HOA: No
Location
- Region: Drexel Hill
- Municipality: UPPER DARBY TWP
Financial & listing details
- Price per square foot: $256/sqft
- Tax assessed value: $224,240
- Annual tax amount: $9,449
- Date on market: 12/7/2023
- Listing agreement: Exclusive Right To Sell
- Listing terms: Cash,Conventional,FHA,VA Loan
- Ownership: Fee Simple
Price history
| Date | Event | Price |
|---|---|---|
| 1/10/2024 | Sold | $530,000+11.6%$256/sqft |
Source:  Bright MLS #PADE2058074 Report a problem Bright MLS #PADE2058074 Report a problem | ||
| 1/2/2024 | Pending sale | $475,000$230/sqft |
Source: Bright MLS #PADE2058074 Report a problem | ||
| 12/11/2023 | Contingent | $475,000$230/sqft |
Source: Bright MLS #PADE2058074 Report a problem | ||
| 12/7/2023 | Listed for sale | $475,000+126.2%$230/sqft |
Source: Bright MLS #PADE2058074 Report a problem | ||
| 3/13/2013 | Sold | $210,000-4.5%$102/sqft |
Source: Public Record Report a problem | ||
| 11/30/2012 | Listing removed | $219,900$106/sqft |
Source: RE/MAX HOMETOWN #6063705 Report a problem | ||
| 11/15/2012 | Price change | $219,900-1.8%$106/sqft |
Source: RE/MAX HOMETOWN #6063705 Report a problem | ||
| 8/22/2012 | Price change | $224,000-0.4%$108/sqft |
Source: RE/MAX HOMETOWN #6063705 Report a problem | ||
| 8/3/2012 | Price change | $224,900-1.8%$109/sqft |
Source: RE/MAX HOMETOWN #6063705 Report a problem | ||
| 7/10/2012 | Price change | $229,000-2.1%$111/sqft |
Source: RE/MAX HOMETOWN #6063705 Report a problem | ||
| 6/6/2012 | Listed for sale | $234,000$113/sqft |
Source: RE/MAX HOMETOWN #6063705 Report a problem | ||
Public tax history
| Year | Property taxes | Tax assessment |
|---|---|---|
| 2025 | $9,815 +3.5% | $224,240 |
| 2024 | $9,483 +1% | $224,240 |
| 2023 | $9,394 +2.8% | $224,240 |
| 2022 | $9,141 | $224,240 |
| 2021 | $9,141 +902.9% | $224,240 +34.3% |
| 2020 | $912 -91.4% | $166,910 |
| 2019 | $10,607 +1.2% | $166,910 |
| 2018 | $10,486 +1044.7% | $166,910 |
| 2017 | $916 | $166,910 |
| 2016 | $916 | $166,910 |
| 2015 | $916 | $166,910 |
| 2014 | $916 +2.8% | $166,910 |
| 2013 | $891 +0.8% | $166,910 |
| 2012 | $885 +2.3% | $166,910 |
| 2011 | $865 | $166,910 |
| 2010 | $865 +7.5% | $166,910 |
| 2009 | $805 +2% | $166,910 |
| 2008 | $788 +6.1% | $166,910 |
| 2007 | $743 | $166,910 |
| 2006 | $743 | $166,910 |
| 2005 | $743 | $166,910 |
| 2004 | $743 +8.5% | $166,910 |
| 2003 | $684 +7.9% | $166,910 |
| 2002 | $634 | $166,910 |
| 2000 | $634 | $166,910 |
Find assessor info on the county website
Neighborhood: 19026
Nearby homes
- $472,4004 bd2 ba2.1k sqft1229 Cornell Ave, Drexel Hill, PA 19026Off Market
- $476,9004 bd2 ba2.2k sqft1221 Cornell Ave, Drexel Hill, PA 19026Off Market
- $459,1004 bd2 ba2k sqft1233 Cornell Ave, Drexel Hill, PA 19026Off Market
- $482,3004 bd2 ba8.4k sqft1215 Cornell Ave, Drexel Hill, PA 19026Off Market
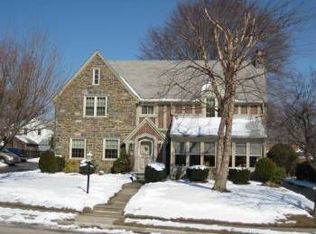
- $553,8005 bd3 ba3.3k sqft1214 Concord Ave, Drexel Hill, PA 19026Off Market
- $523,9004 bd3 ba3k sqft1218 Concord Ave, Drexel Hill, PA 19026Off Market
- $451,8004 bd2 ba2.1k sqft1224 Cornell Ave, Drexel Hill, PA 19026Off Market
- $484,3004 bd2 ba2.5k sqft1210 Concord Ave, Drexel Hill, PA 19026Off Market
Nearby schools
GreatSchools rating
- 5/10Hillcrest Elementary SchoolGrades: K-5Distance: 0.7 mi
- 3/10Drexel Hill Middle SchoolGrades: 6-8Distance: 0.7 mi
- 3/10Upper Darby Senior High SchoolGrades: 9-12Distance: 1.4 mi
Schools provided by the listing agent
- High: Upper Darby Senior
- District: Upper Darby
Source: Bright MLS. This data may not be complete. We recommend contacting the local school district to confirm school assignments for this home.
Get a cash offer in 3 minutes
Find out how much your home could sell for in as little as 3 minutes with a no-obligation cash offer.
Estimated market value
$599,500
Get a cash offer in 3 minutes
Find out how much your home could sell for in as little as 3 minutes with a no-obligation cash offer.
Estimated market value
$599,500
- Pennsylvania
- Delaware County
- Drexel Hill
- 19026
- 1225 Cornell Ave
Nearby cities
Nearby zip codes
Other Drexel Hill Topics
