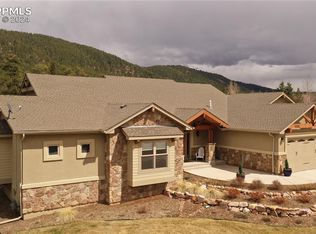
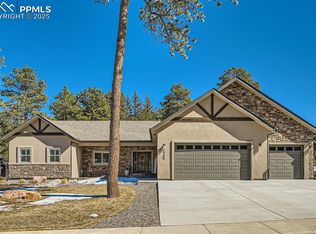
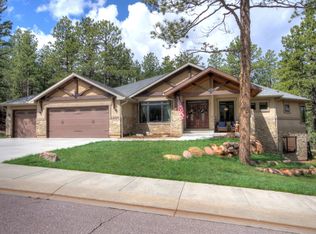
The Rosemount floor plan is a ranch home with a basement.. The home has an oversized 3 car garage. The main level of the home has an office by the entry as well as the laundry room. The kitchen is open to the great room and dining as a huge open space. There is a covered deck off the great room.The kitchen has a corner pantry and an island overlooking the great room. The main level master suite has a huge walk-in closet and 5 piece bath. The basement has 2-3 additional bedrooms. There is a large rec room and wet bar in the basement as well.
This property is not currently displayed as for sale or rent on Zillow. This may be different from what's on other websites or public sources.