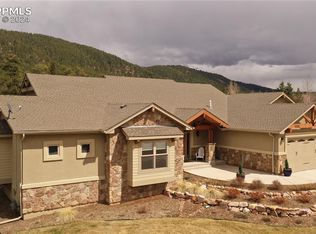
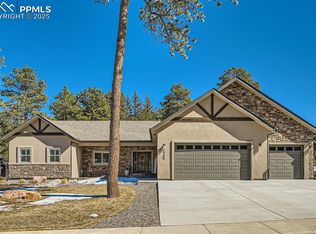
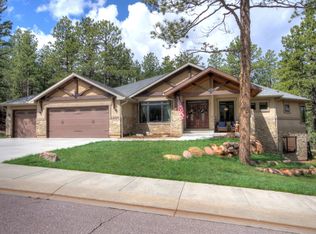
The cedar ranch floor plan has 3 bedrooms on the main level.. The front of the home has an inviting covered front porch and an oversized 3 car garage. The foyer of the home leads to the open great room with dining, kitchen and living room all open. The great room has a fireplace with shelves on both sides. THere is a covered rear deck off the great room. The kitchen has a walk-in pantry as well as a huge Island overlooking the great room. When entering the home from the garage there is a mudroom and laundry room. The master suite has a huge walk-in closet and 5 piece bathroom. The basement has a huge rec room and an additional guest suite. There are 2 storage rooms that can be finished out as a bedroom or other room like a Gym, Craft Room, etc.
This property is not currently displayed as for sale or rent on Zillow. This may be different from what's on other websites or public sources.