Skip main navigation
Sold for $400,000
  • $400,000

    1225 Cremona Ct, Sandston, VA 23150

    3beds
    1,836sqft
    Single Family Residence
    Built in 2005
    2.42 Acres Lot
    $457,000 Zestimate®
    $218/sqft
    $2,482 Estimated rent

    Home value

    $457,000

    $434,000 - $480,000

    $2,482/mo

    Zestimate® history
    Loading
    Loading...

    Owner options

    List your home for rent

    $2,482/mo

    Rent Zestimate®

    Find your next renter with Zillow Rental Manager. Plus, with online applications, you can quickly screen prospective tenants – for free.

    Learn more

    $2,482/mo

    Rent Zestimate®

    Refinance and save

    $2,367/mo

    Est. payment

    Refinancing to a lower rate could help reduce your monthly payments and save thousands over the life of the loan.

    See today's rates

    $2,367/mo

    Est. payment

    Explore your selling options

    Work with a Zillow partner agent

    Leverage their expertise and Zillow's premium Showcase listings to get your home seen by more buyers.

    Get started

    List with your own agent

    Get your home in front of millions of buyers by listing it on Zillow.

    Learn how to do it

    Sell it yourself

    Take full control of how buyers see your home on Zillow by listing For Sale by Owner (FSBO).

    List your home

    What's special

    Large storage shedUpdated lightingLuxury ensuiteOpen entryDouble vanityHardwood floorsMud room
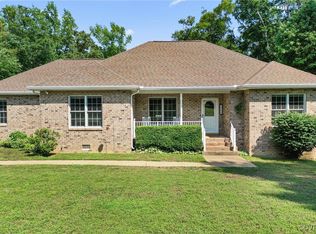
    Beautifully maintained one level living in a rural country setting! Positioned back from the street in a quiet Cul-de-sac location with over 2 Acres of yard to grow a garden, raise chickens or play with the family. From the concrete sidewalk, step onto the covered, composite front porch with vinyl railing. Through the front door is a spacious, open entry and living area with Hardwood Floors and Gas corner Fireplace. The Eat-in Kitchen offers plenty of counter space for food prep on the island with pantry closet for storage. A Mud Room is located off the kitchen with entry through French doors to the composite deck and backyard for grilling and entertaining. The Bedrooms are accessed by a Hardwood flr hallway and offer Vinyl Plank Flooring and ceiling fans. The primary Bedroom with luxury ensuite boasts a soaking tub for relaxing, double vanity, updated lighting and mirrors. Large Storage Shed out back and a gazebo for enjoying an afternoon in the shade and fire pit. Property is surrounded by wooded buffer and backs up to quiet reserve land for privacy. Easy Maintenance and Conveniently located close to I-295 and the airport.

    Zillow last checked:

    Listing updated:

    Listed by:

    Chris Pandel (804)201-1471,

    Long & Foster REALTORS

    Bought with:

    Annie Nissen, 0225248548

    ERA Woody Hogg & Assoc

    Source: CVRMLS,MLS#: 2320990MLS LogoOriginating MLS: Central Virginia Regional MLS

    Facts & features

    Interior

    Bedrooms & bathrooms
    • Bedrooms: 3
    • Bathrooms: 2
    • Full bathrooms: 2
    Primary bedroom
    • Description: VPF, CF, WIC, TV Bracket
    • Level: First
    • Dimensions: 17.0 x 15.0
    Bedroom 2
    • Description: VPF, CF, Cable TV connection
    • Level: First
    • Dimensions: 13.0 x 12.0
    Bedroom 3
    • Description: VPF, CF, Great Flex Rm
    • Level: First
    • Dimensions: 12.0 x 11.0
    Additional room
    • Description: Mud Rm, off of Kitchen, Entry to Deck
    • Level: First
    • Dimensions: 10.0 x 9.0
    Other
    • Description: Tub & Shower
    • Level: First
    Kitchen
    • Description: Eat-In, Island, Pantry, VPF, Pendant Lights
    • Level: First
    • Dimensions: 21.0 x 13.0
    Living room
    • Description: Gas FP, HdWd Flrs, CFs, Cathedral Ceiling
    • Level: First
    • Dimensions: 27.0 x 15.0
    Heating
    • Electric, Heat Pump
    Cooling
    • Central Air, Heat Pump
    Appliances
    • Included: Dishwasher, Electric Cooking, Electric Water Heater, Microwave, Refrigerator
    • Laundry: Washer Hookup, Dryer Hookup
    Features
    • Bedroom on Main Level, Ceiling Fan(s), Cathedral Ceiling(s), Double Vanity, Eat-in Kitchen, Fireplace, High Ceilings, Kitchen Island, Laminate Counters, Bath in Primary Bedroom, Main Level Primary, Pantry, Cable TV
    • Flooring: Vinyl, Wood
    • Windows: Thermal Windows
    • Has basement: No
    • Attic: Pull Down Stairs
    • Number of fireplaces: 1
    • Fireplace features: Gas
    Interior area
    • Total interior livable area: 1,836 sqft
    • Finished area above ground: 1,836

    Property

    Parking
    • Total spaces: 2
    • Parking features: Attached, Direct Access, Driveway, Garage, Garage Door Opener, Off Street, Garage Faces Rear, Garage Faces Side, Unpaved
    • Attached garage spaces: 2
    • Has uncovered spaces: Yes
    Features
    • Levels: One
    • Stories: 1
    • Patio & porch: Front Porch, Deck
    • Exterior features: Deck, Storage, Shed, Unpaved Driveway
    • Pool features: None
    • Fencing: Back Yard,Fenced,Invisible
    Lot
    • Size: 2.42 Acres
    • Features: Cul-De-Sac
    Details
    • Additional structures: Gazebo
    • Parcel number: 8397236320
    • Zoning description: A1

    Construction

    Type & style
    • Home type: SingleFamily
    • Architectural style: Ranch
    • Property subtype: Single Family Residence
    Materials
    • Drywall, Frame, Vinyl Siding
    Condition
    • Resale
    • New construction: No
    • Year built: 2005

    Utilities & green energy

    • Sewer: Septic Tank
    • Water: Well

    Community & neighborhood

    Security
    • Security features: Smoke Detector(s)
    Location
    • Region: Sandston
    • Subdivision: Stephanie Trace

    Other

    Other facts
    • Ownership: Individuals
    • Ownership type: Sole Proprietor

    Price history

    DateEventPrice
    9/13/2023Sold$400,000$218/sqft
    Source: CVRMLS #2320990 Report a problem
    8/30/2023Pending sale$400,000$218/sqft
    Source: CVRMLS #2320990 Report a problem
    8/28/2023Listed for sale$400,000+48.4%$218/sqft
    Source: CVRMLS #2320990 Report a problem
    1/30/2006Sold$269,497-28.1%$147/sqft
    Source: Public Record Report a problem
    4/26/2005Sold$375,000$204/sqft
    Source: Public Record Report a problem

    Public tax history

    YearProperty taxesTax assessment
    2025$3,605 +16.2%$434,300 +19%
    2024$3,103 +5.2%$365,100 +5.2%
    2023$2,950 +12.5%$347,100 +12.5%
    2022$2,623 +9.3%$308,600 +11.9%
    2021$2,400 +6.3%$275,900 +3%
    2020$2,259 +6.7%$267,800 +3.2%
    2019$2,116 $259,600 +6.7%
    2018$2,116 +100%$243,200
    2017$1,058 -46.6%$243,200 +6.9%
    2016$1,980 +7.8%$227,600 +4.7%
    2015$1,837 $217,400 +2.9%
    2014$1,837 $211,200
    2013-- $211,200 -3.6%
    2012-- $219,000 -9.4%
    2011-- $241,700
    2010-- $241,700 -6%
    2009-- $257,100
    2008-- --
    2006-- --
    2005-- --
    2004-- --
    2003-- --
    2002-- --
    2001-- $36,000 +20%
    2000-- $30,000

    Find assessor info on the county website

    Neighborhood: 23150

    Nearby schools

    GreatSchools rating
    Schools provided by the listing agent
    • Elementary: Donahoe
    • Middle: Elko
    • High: Highland Springs

    Source: CVRMLS. This data may not be complete. We recommend contacting the local school district to confirm school assignments for this home.

    Get a cash offer in 3 minutes
    Find out how much your home could sell for in as little as 3 minutes with a no-obligation cash offer.
    Estimated market value
    $457,000
    Get a cash offer in 3 minutes
    Find out how much your home could sell for in as little as 3 minutes with a no-obligation cash offer.
    Estimated market value
    $457,000