This meticulously updated tri-level home in the scenic Lake Williams area checks every box for comfort, style, and function. Since its 2021 purchase, the seller has made extensive improvements throughout, ensuring modern amenities and timeless appeal. Improvements include but are not limited to a new roof, energy-efficient pellet stove, two new garage door motors, all new energy-efficient windows with interior and exterior trim, freshly painted interior with upgraded baseboards, all new electrical outlets and switches, recessed lighting & upgraded ceiling fans throughout, new window treatments including bamboo Roman shades, Google Smart Home System that includes thermostat and security system. Custom built-in dining nook with storage bench seating, fully remodeled kitchen with a new island, countertops, fixtures, appliances, refinished cabinets & hardware, new flooring in kitchen and bathrooms, primary bathroom remodel, guest bathroom remodel, new built-in living room storage, upgraded stair railing, new patio doors and patio pavers off the primary bedroom, new hand railing installed on the upper back deck, dry river rock landscaping in the front yard for low-maintenance curb appeal, new security screen door for added protection, storage rack systems in both the shed and garage. This home combines thoughtful design with modern upgrades, offering turn-key living in one of the area's most desirable neighborhoods. Don't miss your chance to own this Lake Williams gem!
Sold for $425,000
Zillow last checked:
Listing updated:
Bought with:
Brian Finch, DRE #02192736
eXp Realty Of Southern California Inc
Source: CRMLS,MLS#: 219131161PS Originating MLS: California Desert AOR & Palm Springs AOR
Originating MLS: California Desert AOR & Palm Springs AORPrice history
| Date | Event | Price |
|---|---|---|
| 7/24/2025 | Sold | $425,000$298/sqft |
Source:  CRMLS #219131161PS Report a problem CRMLS #219131161PS Report a problem | ||
| 7/11/2025 | Pending sale | $425,000$298/sqft |
Source:  Mountain Resort Communities AOR #32501447 Report a problem Mountain Resort Communities AOR #32501447 Report a problem | ||
| 6/24/2025 | Contingent | $425,000$298/sqft |
Source: Mountain Resort Communities AOR #32501447 Report a problem | ||
| 6/6/2025 | Listed for sale | $425,000+17.6%$298/sqft |
Source: Mountain Resort Communities AOR #32501447 Report a problem | ||
| 6/24/2021 | Sold | $361,500+3.3%$254/sqft |
Source: Public Record Report a problem | ||
| 6/18/2021 | Pending sale | $350,000$246/sqft |
Source:  Greater Palm Springs Realtors #219062248 Report a problem Greater Palm Springs Realtors #219062248 Report a problem | ||
| 5/25/2021 | Contingent | $350,000$246/sqft |
Source:  Mountain Resort Communities AOR #32104120 Report a problem Mountain Resort Communities AOR #32104120 Report a problem | ||
| 5/19/2021 | Listed for sale | $350,000+21.1%$246/sqft |
Source: Mountain Resort Communities AOR #32104120 Report a problem | ||
| 9/30/2019 | Listing removed | $289,000$203/sqft |
Source: Windermere Homes & Estates #219019461 Report a problem | ||
| 8/8/2019 | Pending sale | $289,000$203/sqft |
Source: Windermere Homes & Estates #219019461 Report a problem | ||
| 8/5/2019 | Listed for sale | $289,000$203/sqft |
Source: Windermere Homes & Estates #219019461 Report a problem | ||
Nearby homes
- $348,2003 bd2 ba1.4k sqft1235 Crestwood Dr, Big Bear City, CA 92314Off Market
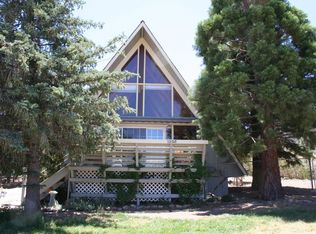
- $432,7003 bd2 ba1.2k sqft1220 Crestwood Dr, Big Bear City, CA 92314Off Market

- $449,3003 bd2 ba1.2k sqft1205 Crestwood Dr, Big Bear City, CA 92314Off Market
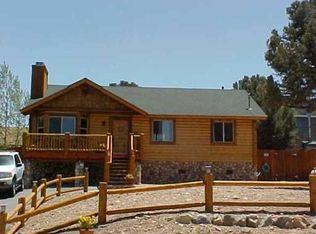
- $493,6003 bd3 ba2.1k sqft1230 Angelus Ave, Big Bear City, CA 92314Off Market


Get pre-qualified for a loan
At Zillow Home Loans, we can pre-qualify you in as little as 5 minutes with no impact to your credit score.An equal housing lender. NMLS #10287.
