Charming One Owner Home Full of Updates! Welcome Home! This well loved home has been filled with so many great memories you can see and feel all the love that has gone into this home from the minute you walk through the door and is move in ready for your sweet family. Say goodbye to outdated popcorn ceilings as this home features smooth ceilings throughout giving every room a clean contemporary feel. Step inside to find luxury vinyl plank flooring throughout and a completely renovated Kitchen with Quartz Countertops, Breakfast Bar,Custom Cabinets that are Soft Close, Farm Sink, updated Appliances perfect for cooking those family dinners , there is plenty of room for everyone this Holiday Season. Open Floor Plan with Vaulted Ceilings makes entertaining or just family dinner night easy. Split Bedroom design gives the Primary Suite plenty of Privacy. You'll love the spacious walk-in closet complete with automatic lighting because fumbling for light switches while carrying an armload of clothes is so last century,Updated Quartz Vanity and primary ensuite bath. Secondary rooms on the other side of the house with bath which also has Updated Quartz Vanity, Framed Mirror. Outside you will enjoy the fenced backyard for those furry family members who can relax the day away under the covered patio, perfect for weekend barbecues and playtime or for morning coffee. 2 Car garage plus a Carport that provides extra parking and convenience. Recent updates include a 2017 roof, 2019 heating and cooling system with April Air filtration, interior paint 2020.Hot Water Heater 2019,2020 Kitchen: 2024 Dishwasher,2001 Windows and Siding,Interior Doors 2025:Updated Kitchen floor 2022, Talk about a convenient location you are near Beasley Park for outdoor recreation, Walmart Neighborhood Market for shopping convenience, and Poteet High School. This home has everything your family needs to settle in and start making your own memories.
Sold
Price Unknown
1225 Devonshire Ln, Mesquite, TX 75150
3beds
1,516sqft
Single Family Residence
Built in 1981
8,712 Square Feet Lot
$274,100 Zestimate®
$--/sqft
$2,079 Estimated rent
Home value
$274,100
$249,000 - $302,000
$2,079/mo
Zestimate® history
Owner options
List your home for rent
$2,079/mo
Rent Zestimate®
Find your next renter with Zillow Rental Manager. Plus, with online applications, you can quickly screen prospective tenants – for free.
$2,079/mo
Rent Zestimate®
Refinance and save
Refinancing to a lower rate could help reduce your monthly payments and save thousands over the life of the loan.
Explore your selling options
Work with a Zillow partner agent
Leverage their expertise and Zillow's premium Showcase listings to get your home seen by more buyers.
Get startedList with your own agent
Get your home in front of millions of buyers by listing it on Zillow.
Learn how to do itSell it yourself
Take full control of how buyers see your home on Zillow by listing For Sale by Owner (FSBO).
List your homeWhat's special
Open floor planSplit bedroom designQuartz countertopsUpdated quartz vanityCovered patioCompletely renovated kitchenFenced backyard
Zillow last checked:
Listing updated:
Listed by:
Beckye Evans 0514438 469-774-7754,
Coldwell Banker Apex, REALTORS 972-442-7575,
Baylee Jordan 0754893 903-259-9809,
Coldwell Banker Apex, REALTORS
Bought with:
Belinda Epps, 0363894
Epps Realty, LLC
Source: NTREIS,MLS#: 21081206
Facts & features
Interior
Bedrooms & bathrooms
- Bedrooms: 3
- Bathrooms: 2
- Full bathrooms: 2
Primary bedroom
- Features: Ceiling Fan(s), En Suite Bathroom, Walk-In Closet(s)
- Level: First
- Dimensions: 14 x 15
Bedroom
- Features: Ceiling Fan(s), Split Bedrooms
- Level: First
- Dimensions: 10 x 11
Bedroom
- Features: Ceiling Fan(s), Split Bedrooms
- Level: First
- Dimensions: 10 x 10
Primary bathroom
- Features: En Suite Bathroom, Stone Counters
- Level: First
- Dimensions: 6 x 6
Dining room
- Level: First
- Dimensions: 16 x 10
Other
- Features: Stone Counters
- Level: First
- Dimensions: 10 x 5
Kitchen
- Features: Breakfast Bar, Stone Counters
- Level: First
- Dimensions: 13 x 14
Living room
- Features: Ceiling Fan(s)
- Level: First
- Dimensions: 18 x 24
Heating
- Central, Electric
Cooling
- Central Air, Electric
Appliances
- Included: Convection Oven, Dishwasher, Electric Range, Electric Water Heater, Disposal, Microwave
- Laundry: In Garage
Features
- Decorative/Designer Lighting Fixtures, High Speed Internet, Open Floorplan, Cable TV, Vaulted Ceiling(s), Walk-In Closet(s)
- Flooring: Luxury Vinyl Plank
- Windows: Window Coverings
- Has basement: No
- Has fireplace: No
Interior area
- Total interior livable area: 1,516 sqft
Property
Parking
- Total spaces: 4
- Parking features: Attached Carport, Additional Parking, Concrete, Covered, Driveway, Garage, Garage Door Opener, Garage Faces Rear
- Attached garage spaces: 2
- Carport spaces: 2
- Covered spaces: 4
Features
- Levels: One
- Stories: 1
- Patio & porch: Covered
- Exterior features: Storage
- Pool features: None
- Fencing: Chain Link
Lot
- Size: 8,712 Square Feet
- Features: Back Yard, Interior Lot, Lawn, Landscaped, Subdivision, Few Trees
Details
- Additional structures: Shed(s), Storage
- Parcel number: 38238750060450000
Construction
Type & style
- Home type: SingleFamily
- Architectural style: Traditional,Detached
- Property subtype: Single Family Residence
- Attached to another structure: Yes
Materials
- Brick
- Foundation: Slab
- Roof: Composition
Condition
- Year built: 1981
Utilities & green energy
- Sewer: Public Sewer
- Water: Public
- Utilities for property: Sewer Available, Water Available, Cable Available
Community & HOA
Community
- Features: Curbs, Sidewalks
- Subdivision: Willow Glen
HOA
- Has HOA: No
Location
- Region: Mesquite
Financial & listing details
- Tax assessed value: $252,120
- Annual tax amount: $5,849
- Date on market: 10/9/2025
- Cumulative days on market: 10 days
- Listing terms: Cash,Conventional,1031 Exchange,FHA,VA Loan
Price history
| Date | Event | Price |
|---|---|---|
| 11/7/2025 | Sold | -- |
Source: NTREIS #21081206 Report a problem | ||
| 11/4/2025 | Pending sale | $284,999$188/sqft |
Source: NTREIS #21081206 Report a problem | ||
| 10/20/2025 | Contingent | $284,999$188/sqft |
Source: NTREIS #21081206 Report a problem | ||
| 10/9/2025 | Listed for sale | $284,999$188/sqft |
Source: NTREIS #21081206 Report a problem | ||
Public tax history
| Year | Property taxes | Tax assessment |
|---|---|---|
| 2025 | $1,463 -37.2% | $252,120 |
| 2024 | $2,328 +155.3% | $252,120 +3.6% |
| 2023 | $912 +3.5% | $243,280 |
| 2022 | $881 +3.4% | $243,280 +28% |
| 2021 | $852 +6% | $190,000 +21% |
| 2020 | $804 +8.7% | $157,080 +9.9% |
| 2019 | $740 +4.4% | $142,980 |
| 2018 | $708 -75.7% | $142,980 +7.2% |
| 2017 | $2,911 +11.5% | $133,370 +13.2% |
| 2016 | $2,611 +8.7% | $117,840 +16.3% |
| 2015 | $2,403 | $101,300 |
| 2014 | $2,403 | $101,300 |
| 2013 | -- | -- |
| 2012 | -- | -- |
| 2011 | -- | -- |
| 2010 | -- | -- |
| 2009 | -- | -- |
| 2008 | -- | -- |
| 2007 | -- | -- |
| 2005 | -- | -- |
| 2004 | -- | -- |
| 2003 | -- | -- |
| 2002 | -- | -- |
| 2001 | -- | -- |
Find assessor info on the county website
Neighborhood: 75150
Nearby homes
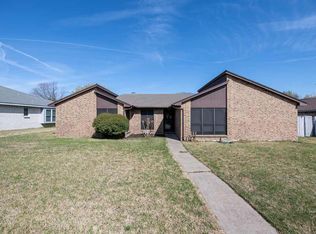
- $--3 bd2 ba1.7k sqft1221 Devonshire Ln, Mesquite, TX 75150Sold
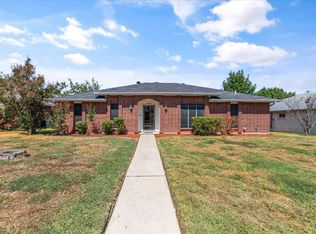
- $--4 bd2 ba1.8k sqft1229 Devonshire Ln, Mesquite, TX 75150Sold
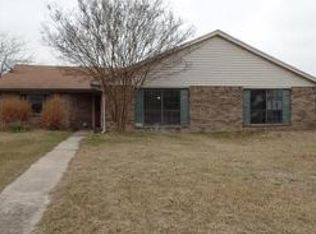
- $293,6004 bd-- ba1.7k sqft1301 Devonshire Ln, Mesquite, TX 75150Off Market
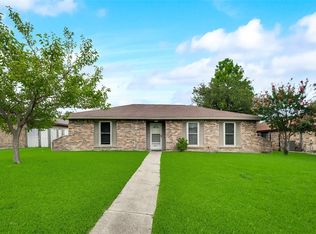
- $261,6003 bd2 ba1.4k sqft1217 Devonshire Ln, Mesquite, TX 75150Off Market
- $251,8003 bd2 ba1.4k sqft1310 Reesling Dr, Mesquite, TX 75150Off Market
- $272,7004 bd2 ba1.8k sqft1314 Reesling Dr, Mesquite, TX 75150Off Market
- $267,4003 bd2 ba1.7k sqft1318 Reesling Dr, Mesquite, TX 75150Off Market
- $250,6003 bd2 ba1.5k sqft1306 Reesling Dr, Mesquite, TX 75150Off Market
Nearby schools
GreatSchools rating
- 7/10Kimball Elementary SchoolGrades: PK-5Distance: 0.4 mi
- 6/10Kimbrough Middle SchoolGrades: 6-8Distance: 0.2 mi
- 4/10Poteet High SchoolGrades: 9-12Distance: 0.7 mi
Schools provided by the listing agent
- Elementary: Kimball
- Middle: Kimbrough
- High: Poteet
- District: Mesquite ISD
Source: NTREIS. This data may not be complete. We recommend contacting the local school district to confirm school assignments for this home.
Get a cash offer in 3 minutes
Find out how much your home could sell for in as little as 3 minutes with a no-obligation cash offer.
Estimated market value
$274,100
Get a cash offer in 3 minutes
Find out how much your home could sell for in as little as 3 minutes with a no-obligation cash offer.
Estimated market value
$274,100
- Texas
- Dallas County
- Mesquite
- 75150
- 1225 Devonshire Ln
