Skip main navigation
Closed
  • $250,000

    1225 Diamond St NE, Canton, OH 44721

    3beds
    2,556sqft
    Single Family Residence
    Built in 1967
    0.51 Acres Lot
    $262,300 Zestimate®
    $98/sqft
    $2,355 Estimated rent

    Home value

    $262,300

    $228,000 - $302,000

    $2,355/mo

    Zestimate® history
    Loading
    Loading...

    Owner options

    List your home for rent

    $2,355/mo

    Rent Zestimate®

    Find your next renter with Zillow Rental Manager. Plus, with online applications, you can quickly screen prospective tenants – for free.

    Learn more

    $2,355/mo

    Rent Zestimate®

    Refinance and save

    $1,683/mo

    Est. payment

    Refinancing to a lower rate could help reduce your monthly payments and save thousands over the life of the loan.

    See today's rates

    $1,683/mo

    Est. payment

    Explore your selling options

    Work with a Zillow partner agent

    Leverage their expertise and Zillow's premium Showcase listings to get your home seen by more buyers.

    Get started

    List with your own agent

    Get your home in front of millions of buyers by listing it on Zillow.

    Learn how to do it

    Sell it yourself

    Take full control of how buyers see your home on Zillow by listing For Sale by Owner (FSBO).

    List your home

    What's special

    Stately brick ranchOpen concept great roomNew appliancesBrand new lvpAdditional storage spaceBrand new kitchen
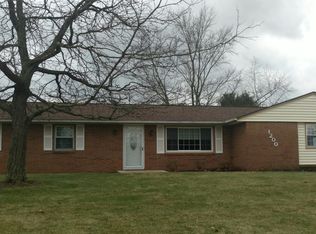
    Welcome home to this stately brick ranch in Upper Plain township with 3 bedrooms and 2 full bathrooms on the main floor and 2 bedrooms and a finished rec room in the basement, where every detail has been meticulously updated just for you. Your choice of main floor or basement laundry hookups allow for actual single-floor living! Walking through the front door, you will find yourself in a spacious open concept great room with brand new LVP stretching out in every direction. The brand new kitchen offers new appliances that convey with the home. This home boasts well over 2,000 square feet of living space that is brand new in nearly every way. The basement also boasts additional storage space with built-in shelving. The spacious backyard is fully fenced in with 6 ft wood privacy fencing and capable of safely containing your pets and children so you can have peace of mind. All you need to do is move in and start enjoying the easy life.

    Zillow last checked:

    Listing updated:

    Listing Provided by:

    Heather L. Halman halmansellsohio@gmail.com330-819-9027,

    Real of Ohio

    Bought with:

    Glenda S Willis, 2016005132

    Coldwell Banker Schmidt Realty

    Source: MLS Now,MLS#: 5086536MLS LogoOriginating MLS: Other/Unspecificed

    Facts & features

    Interior

    Bedrooms & bathrooms
    • Bedrooms: 3
    • Bathrooms: 2
    • Full bathrooms: 2
    • Main level bathrooms: 2
    • Main level bedrooms: 3
    Heating
    • Forced Air, Gas
    Cooling
    • Central Air
    Appliances
    • Included: Dishwasher, Disposal, Microwave, Range, Refrigerator, Water Softener
    • Laundry: Electric Dryer Hookup, In Basement, Main Level, Multiple Locations
    Features
    • Ceiling Fan(s), Open Floorplan, Stone Counters, Recessed Lighting
    • Windows: ENERGY STAR Qualified Windows, Screens, Storm Window(s)
    • Basement: Full,Partially Finished,Sump Pump
    • Number of fireplaces: 1
    • Fireplace features: Gas, Great Room
    Interior area
    • Total structure area: 2,556
    • Total interior livable area: 2,556 sqft
    • Finished area above ground: 1,456
    • Finished area below ground: 1,100

    Property

    Parking
    • Total spaces: 2
    • Parking features: Attached, Driveway, Garage, Paved
    • Attached garage spaces: 2
    Features
    • Levels: One
    • Stories: 1
    • Patio & porch: Covered, Patio
    • Exterior features: Private Yard
    • Fencing: Back Yard,Fenced,Full,Privacy,Wood
    • Has view: Yes
    • View description: Neighborhood
    Lot
    • Size: 0.51 Acres
    Details
    • Additional structures: Outbuilding, Storage
    • Parcel number: 05205988

    Construction

    Type & style
    • Home type: SingleFamily
    • Architectural style: Ranch
    • Property subtype: Single Family Residence
    Materials
    • Brick
    • Foundation: Block
    • Roof: Asphalt
    Condition
    • Updated/Remodeled
    • Year built: 1967
    Details
    • Warranty included: Yes

    Utilities & green energy

    • Sewer: Septic Tank
    • Water: Well
    Green energy
    • Energy efficient items: Appliances, Windows

    Community & neighborhood

    Security
    • Security features: Smoke Detector(s)
    Location
    • Region: Canton
    • Subdivision: Toddway Village

    Other

    Other facts
    • Listing terms: Cash,Conventional,FHA,VA Loan

    Price history

    DateEventPrice
    1/7/2025Sold$250,000-2%$98/sqft
    Source: MLS Now #5086536 Report a problem
    12/16/2024Pending sale$255,000$100/sqft
    Source: MLS Now #5086536 Report a problem
    11/26/2024Contingent$255,000$100/sqft
    Source: MLS Now #5086536 Report a problem
    11/21/2024Listed for sale$255,000-3.8%$100/sqft
    Source: MLS Now #5086536 Report a problem
    11/11/2024Listing removed$265,000$104/sqft
    Source: MLS Now #5080901 Report a problem
    11/7/2024Price change$265,000-1.9%$104/sqft
    Source: MLS Now #5080901 Report a problem
    10/28/2024Listed for sale$270,000+100%$106/sqft
    Source: MLS Now #5080901 Report a problem
    1/12/2022Sold$135,000-3.6%$53/sqft
    Source: MLS Now #4295296 Report a problem
    1/6/2022Pending sale$140,000-6.6%$55/sqft
    Source: MLS Now #4295296 Report a problem
    8/28/2019Listing removed$149,900$59/sqft
    Source: RE/MAX Edge Realty #4126659 Report a problem
    8/23/2019Pending sale$149,900$59/sqft
    Source: RE/MAX Edge Realty #4126659 Report a problem
    8/20/2019Listed for sale$149,900+16.2%$59/sqft
    Source: RE/MAX Edge Realty #4126659 Report a problem
    4/14/2016Sold$129,000-0.7%$50/sqft
    Source: Public Record Report a problem
    3/9/2016Pending sale$129,900$51/sqft
    Source: Keller Williams - Keller Williams Legacy Group #3772249 Report a problem
    1/6/2016Listed for sale$129,900+7.8%$51/sqft
    Source: Keller Williams Legacy Group #3772249 Report a problem
    4/22/1999Sold$120,500$47/sqft
    Source: Public Record Report a problem

    Public tax history

    YearProperty taxesTax assessment
    2024$2,405 +4.2%$63,210 +27.6%
    2023$2,308 +20.8%$49,530
    2022$1,911 +3%$49,530 +2.8%
    2021$1,855 -13.7%$48,170 -6%
    2020$2,151 $51,240
    2019$2,151 $51,240
    2018$2,151 -1.3%$51,240 +6.1%
    2017$2,180 -0.3%$48,300
    2016$2,186 +13.5%$48,300 +7.8%
    2015$1,927 $44,800 +9.4%
    2014$1,927 +124.2%$40,960
    2013$859 $40,960
    2012-- $40,960 -10.8%
    2011-- $45,920 +0.3%
    2010-- $45,790
    2009$1,838 +14.2%--
    2008$1,609 -0.9%--
    2007$1,623 -13.2%--
    2005$1,870 -2.5%--
    2004$1,917 +1.1%--
    2003$1,897 +7%--
    2002$1,773 +15.2%--
    2001$1,539 +4.2%--
    2000$1,477 --

    Find assessor info on the county website

    Neighborhood: 44721

    Nearby schools

    GreatSchools rating
    Schools provided by the listing agent
    • District: Plain LSD - 7615

    Source: MLS Now. This data may not be complete. We recommend contacting the local school district to confirm school assignments for this home.

    Get a cash offer in 3 minutes
    Find out how much your home could sell for in as little as 3 minutes with a no-obligation cash offer.
    Estimated market value
    $262,300
    Get a cash offer in 3 minutes
    Find out how much your home could sell for in as little as 3 minutes with a no-obligation cash offer.
    Estimated market value
    $262,300