Welcome to 1225 Dogwood Drive, a stunning 5-bedroom, 4-bathroom home nestled in the highly sought-after Green Manor Farm neighborhood of West Chester. This home has been completely remodeled, blending modern design with timeless charm to offer a fresh, stylish living experience throughout. This charming residence features a spacious 6-car driveway and a 2-car garage for ample parking.As you step inside, you are greeted by a welcoming foyer adorned with elegant hardwood floors, crown molding, a staircase leading to the upper level, a convenient coat closet, and a graceful chandelier. To your left, the inviting living room boasts hardwood floors, a front-facing window, an electric fireplace, and tasteful crown molding—perfect for relaxing or entertaining guests. Straight ahead, beyond the foyer, lies the heart of the home: a gourmet kitchen with hardwood floors, a large island topped with a stunning quartz waterfall countertop, and a chandelier hanging above. The kitchen is equipped with upgraded appliances, a built-in beverage fridge, a stylish tile backsplash, and a wine rack with a glass holder, making it an entertainer's dream. Adjacent to the kitchen is a bright and airy dining/breakfast area, featuring hardwood floors, crown molding, and triple windows that offer a view of the backyard. A sliding door leads you to the serene sunroom, a peaceful retreat with access to the back deck and yard, as well as a door leading to the driveway. A hallway off the foyer leads to two versatile bedrooms, both with hardwood floors and closets—ideal for a home office or guest room. Completing this level is a beautifully designed full bathroom with stylish tile floors, a tub/shower combo, a single sink vanity with sleek gray cabinetry, and a chic gold faucet. Upstairs, to the right, you’ll find the spacious primary bedroom, featuring hardwood floors, a walk-in closet, and attic access. The en-suite bathroom offers a luxurious retreat with tile floors, a floating sink vanity, a soaking tub, a step-in shower with a waterfall showerhead, pebble tile floors, and a barn door for added charm. The fourth bedroom on this level features hardwood floors, a walk-in closet, and cozy cove areas, making it a perfect sanctuary. The third full bathroom, also on this floor, showcases tile floors, a double sink vanity, and a walk-in shower with elegant tile work. The lower level of the home features a fully finished basement that expands the living space. The family room is complete with luxury vinyl plank flooring, an electric fireplace, exposed beams, and a picture window with a view of the backyard. The basement also includes the fifth and final bedroom with luxury vinyl plank flooring and a closet. A bonus room, perfect for a home gym or studio, offers sliding door access to the patio and leads to the utility and laundry rooms. The fourth bathroom on this level is beautifully appointed with tile floors, a single sink vanity, and a walk-in shower with a barn door. The laundry room is equipped with a brand-new Samsung front-load washer and dryer, adding to the convenience of this well-appointed home. Not only does this home offer everything you need, but it is also ideally located near Robert E. Lambert Park and just a 10-minute drive to downtown West Chester, making it the perfect blend of comfort and convenience. Don't miss your chance to make this exceptional property your new home!
Sold for $800,000
$800,000
1225 Dogwood Dr, West Chester, PA 19380
5beds
4,037sqft
Single Family Residence
Built in 1959
0.75 Acres Lot
$831,000 Zestimate®
$198/sqft
$3,945 Estimated rent
Home value
$831,000
$773,000 - $889,000
$3,945/mo
Zestimate® history
Owner options
List your home for rent
$3,945/mo
Rent Zestimate®
Find your next renter with Zillow Rental Manager. Plus, with online applications, you can quickly screen prospective tenants – for free.
$3,945/mo
Rent Zestimate®
Refinance and save
$5,143/mo
Est. payment
Refinancing to a lower rate could help reduce your monthly payments and save thousands over the life of the loan.
$5,143/mo
Est. payment
Explore your selling options
Work with a Zillow partner agent
Leverage their expertise and Zillow's premium Showcase listings to get your home seen by more buyers.
Get startedList with your own agent
Get your home in front of millions of buyers by listing it on Zillow.
Learn how to do itSell it yourself
Take full control of how buyers see your home on Zillow by listing For Sale by Owner (FSBO).
List your homeWhat's special
Electric fireplaceFully finished basementSerene sunroomSoaking tubFamily roomHome gym or studioBonus room
Zillow last checked:
Listing updated:
Listed by:
Tom Toole III 610-692-6976,
RE/MAX Main Line-West Chester,
Listing Team: Tom Toole Sales Group At Re/Max Main Line, Co-Listing Agent: Paul J Harootunian 610-457-2300,
RE/MAX Main Line-West Chester
Bought with:
VenkaReddy SUNKARA, RS350408
Tesla Realty Group, LLC
Source: Bright MLS,MLS#: PACT2092510
Facts & features
Interior
Bedrooms & bathrooms
- Bedrooms: 5
- Bathrooms: 4
- Full bathrooms: 4
- Main level bathrooms: 1
- Main level bedrooms: 2
Rooms
- Room types: Living Room, Dining Room, Primary Bedroom, Bedroom 2, Bedroom 3, Bedroom 4, Bedroom 5, Kitchen, Family Room, Foyer, Sun/Florida Room, Laundry, Bonus Room, Primary Bathroom, Full Bath
Primary bedroom
- Features: Flooring - HardWood, Lighting - Ceiling, Recessed Lighting, Walk-In Closet(s), Attached Bathroom
- Level: Upper
- Area: 320 Square Feet
- Dimensions: 20 x 16
Bedroom 2
- Features: Flooring - HardWood, Lighting - Ceiling, Walk-In Closet(s)
- Level: Upper
- Area: 288 Square Feet
- Dimensions: 18 x 16
Bedroom 3
- Features: Flooring - HardWood, Lighting - Ceiling
- Level: Main
- Area: 208 Square Feet
- Dimensions: 16 x 13
Bedroom 4
- Features: Flooring - HardWood, Lighting - Ceiling
- Level: Main
- Area: 165 Square Feet
- Dimensions: 15 x 11
Bedroom 5
- Features: Flooring - Luxury Vinyl Plank, Recessed Lighting
- Level: Lower
- Area: 195 Square Feet
- Dimensions: 15 x 13
Primary bathroom
- Features: Soaking Tub, Bathroom - Walk-In Shower, Flooring - Ceramic Tile, Lighting - Ceiling, Recessed Lighting
- Level: Upper
- Area: 70 Square Feet
- Dimensions: 10 x 7
Bonus room
- Features: Flooring - Luxury Vinyl Plank, Recessed Lighting, Attached Bathroom
- Level: Lower
- Area: 231 Square Feet
- Dimensions: 21 x 11
Dining room
- Features: Crown Molding, Flooring - HardWood, Lighting - Ceiling
- Level: Main
- Area: 182 Square Feet
- Dimensions: 14 x 13
Family room
- Features: Fireplace - Electric, Flooring - Luxury Vinyl Plank, Lighting - Ceiling, Track Lighting, Recessed Lighting
- Level: Lower
- Area: 600 Square Feet
- Dimensions: 25 x 24
Foyer
- Features: Crown Molding, Flooring - HardWood
- Level: Main
- Area: 35 Square Feet
- Dimensions: 7 x 5
Other
- Features: Bathroom - Walk-In Shower, Flooring - Ceramic Tile, Recessed Lighting
- Level: Lower
- Area: 42 Square Feet
- Dimensions: 7 x 6
Other
- Features: Double Sink, Bathroom - Walk-In Shower, Flooring - Ceramic Tile, Recessed Lighting
- Level: Upper
- Area: 49 Square Feet
- Dimensions: 7 x 7
Other
- Features: Bathroom - Tub Shower, Flooring - Ceramic Tile, Recessed Lighting
- Level: Main
- Area: 120 Square Feet
- Dimensions: 15 x 8
Kitchen
- Features: Kitchen - Electric Cooking, Recessed Lighting, Countertop(s) - Quartz, Flooring - HardWood, Kitchen Island
- Level: Main
- Area: 209 Square Feet
- Dimensions: 19 x 11
Laundry
- Features: Flooring - Luxury Vinyl Plank
- Level: Lower
- Area: 72 Square Feet
- Dimensions: 12 x 6
Living room
- Features: Crown Molding, Fireplace - Electric, Flooring - HardWood, Recessed Lighting
- Level: Main
- Area: 294 Square Feet
- Dimensions: 21 x 14
Other
- Features: Recessed Lighting, Flooring - Luxury Vinyl Plank
- Level: Main
- Area: 228 Square Feet
- Dimensions: 19 x 12
Heating
- Heat Pump, Electric
Cooling
- Central Air, Ductless, Electric
Appliances
- Included: Microwave, Built-In Range, Dishwasher, Refrigerator, Stainless Steel Appliance(s), Dryer, Energy Efficient Appliances, Oven/Range - Electric, Range Hood, Washer, Water Heater, Electric Water Heater
- Laundry: In Basement, Laundry Room
Features
- Soaking Tub, Bathroom - Walk-In Shower, Built-in Features, Dining Area, Open Floorplan, Kitchen Island, Recessed Lighting, Upgraded Countertops, Attic, Entry Level Bedroom, Exposed Beams, Primary Bath(s), Wainscotting, Walk-In Closet(s)
- Flooring: Ceramic Tile, Hardwood, Luxury Vinyl, Wood
- Windows: Replacement, Screens, Sliding, Vinyl Clad
- Basement: Exterior Entry,Finished,Interior Entry,Walk-Out Access,Rear Entrance,Windows,Full
- Number of fireplaces: 2
- Fireplace features: Electric
Interior area
- Total structure area: 4,037
- Total interior livable area: 4,037 sqft
- Finished area above ground: 2,927
- Finished area below ground: 1,110
Property
Parking
- Total spaces: 8
- Parking features: Garage Faces Side, Garage Door Opener, Built In, Storage, Driveway, Private, Attached
- Attached garage spaces: 2
- Uncovered spaces: 6
Accessibility
- Accessibility features: 2+ Access Exits
Features
- Levels: One and One Half
- Stories: 1.5
- Patio & porch: Deck, Patio
- Exterior features: Lighting
- Pool features: None
- Has view: Yes
- View description: Garden, Trees/Woods
Lot
- Size: 0.75 Acres
- Features: Corner Lot, Level, Rear Yard, Front Yard, SideYard(s), Cul-De-Sac
Details
- Additional structures: Above Grade, Below Grade
- Parcel number: 5202H0020
- Zoning: RES
- Special conditions: Standard
Construction
Type & style
- Home type: SingleFamily
- Architectural style: Cape Cod
- Property subtype: Single Family Residence
Materials
- Brick, Aluminum Siding
- Foundation: Block
- Roof: Pitched,Shingle
Condition
- Very Good
- New construction: No
- Year built: 1959
- Major remodel year: 2024
Utilities & green energy
- Electric: Circuit Breakers, 150 Amps
- Sewer: On Site Septic
- Water: Well
Community & HOA
Community
- Security: Smoke Detector(s)
- Subdivision: Green Manor Farm
HOA
- Has HOA: No
Location
- Region: West Chester
- Municipality: WEST GOSHEN TWP
Financial & listing details
- Price per square foot: $198/sqft
- Tax assessed value: $243,990
- Annual tax amount: $7,145
- Date on market: 3/7/2025
- Listing agreement: Exclusive Right To Sell
- Listing terms: Cash,Conventional
- Inclusions: Refrigerator, Washer, Dryer
- Ownership: Fee Simple
Price history
| Date | Event | Price |
|---|---|---|
| 8/6/2025 | Sold | $800,000-3%$198/sqft |
Source:  Bright MLS #PACT2092510 Report a problem Bright MLS #PACT2092510 Report a problem | ||
| 8/1/2025 | Pending sale | $825,000$204/sqft |
Source: Bright MLS #PACT2092510 Report a problem | ||
| 5/7/2025 | Contingent | $825,000$204/sqft |
Source: Bright MLS #PACT2092510 Report a problem | ||
| 4/17/2025 | Price change | $825,000-2.9%$204/sqft |
Source: Bright MLS #PACT2092510 Report a problem | ||
| 4/2/2025 | Price change | $850,000-2.9%$211/sqft |
Source: Bright MLS #PACT2092510 Report a problem | ||
| 3/7/2025 | Listed for sale | $875,000-23.9%$217/sqft |
Source: Bright MLS #PACT2092510 Report a problem | ||
| 2/8/2025 | Listing removed | $1,150,000$285/sqft |
Source:  Long & Foster Broker Feed #PACT2074094 Report a problem Long & Foster Broker Feed #PACT2074094 Report a problem | ||
| 11/27/2024 | Price change | $1,150,000+17.9%$285/sqft |
Source: Long & Foster Broker Feed #PACT2074094 Report a problem | ||
| 10/8/2024 | Price change | $975,000-15.2%$242/sqft |
Source: Bright MLS #PACT2074094 Report a problem | ||
| 9/16/2024 | Listed for sale | $1,150,000+109.1%$285/sqft |
Source: Bright MLS #PACT2074094 Report a problem | ||
| 4/29/2024 | Sold | $550,000+4.8%$136/sqft |
Source: Bright MLS #PACT2061216 Report a problem | ||
| 4/19/2024 | Pending sale | $525,000$130/sqft |
Source: Bright MLS #PACT2061216 Report a problem | ||
| 3/12/2024 | Contingent | $525,000$130/sqft |
Source: Bright MLS #PACT2061216 Report a problem | ||
| 3/9/2024 | Listed for sale | $525,000$130/sqft |
Source: Bright MLS #PACT2061216 Report a problem | ||
Public tax history
| Year | Property taxes | Tax assessment |
|---|---|---|
| 2025 | $7,294 +50.1% | $243,990 +47.1% |
| 2024 | $4,859 +1% | $165,920 |
| 2023 | $4,810 | $165,920 |
| 2022 | $4,810 +1.3% | $165,920 |
| 2021 | $4,747 +138.1% | $165,920 |
| 2020 | $1,994 -56.5% | $165,920 |
| 2019 | $4,586 +2.2% | $165,920 |
| 2018 | $4,489 +9899.2% | $165,920 |
| 2017 | $45 -98.7% | $165,920 |
| 2016 | $3,565 | $165,920 |
| 2015 | $3,565 | $165,920 |
| 2014 | $3,565 | $165,920 |
| 2013 | -- | $165,920 |
| 2012 | -- | $165,920 |
| 2011 | -- | $165,920 |
| 2010 | -- | $165,920 |
| 2009 | -- | $165,920 |
| 2008 | -- | $165,920 |
| 2007 | -- | $165,920 |
| 2006 | -- | $165,920 |
| 2005 | -- | $165,920 |
| 2004 | -- | $165,920 |
| 2003 | -- | $165,920 |
| 2000 | -- | $165,920 |
Find assessor info on the county website
Neighborhood: 19380
Nearby homes
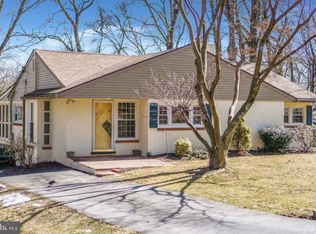
- $557,2003 bd2 ba2k sqft1223 Dogwood Dr, West Chester, PA 19380Off Market
- $609,3003 bd2 ba2k sqft10 Green Bank Ave, West Chester, PA 19380Off Market
- $433,4002 bd1 ba1.2k sqft11 Green Bank Ave, West Chester, PA 19380Off Market
- $832,9004 bd3 ba3.4k sqft13 Green Bank Ave, West Chester, PA 19380Off Market

- $475,5003 bd1 ba1.7k sqft15 Green Bank Ave, West Chester, PA 19380Off Market
- $549,8003 bd1 ba1.4k sqft1221 Dogwood Dr, West Chester, PA 19380Off Market
- $666,4004 bd3 ba2.3k sqft1224 Dogwood Dr, West Chester, PA 19380Off Market
- $895,8004 bd3 ba3.4k sqft1216 Hamilton Dr, West Chester, PA 19380Off Market
Nearby schools
GreatSchools rating
- 7/10Fern Hill Elementary SchoolGrades: K-5Distance: 1.9 mi
- 6/10E N Peirce Middle SchoolGrades: 6-8Distance: 0.5 mi
- 8/10West Chester Henderson High SchoolGrades: 9-12Distance: 2 mi
Schools provided by the listing agent
- Elementary: Fern Hill
- Middle: En Peirce
- High: Henderson
- District: West Chester Area
Source: Bright MLS. This data may not be complete. We recommend contacting the local school district to confirm school assignments for this home.
Get a cash offer in 3 minutes
Find out how much your home could sell for in as little as 3 minutes with a no-obligation cash offer.
Estimated market value
$831,000
Get a cash offer in 3 minutes
Find out how much your home could sell for in as little as 3 minutes with a no-obligation cash offer.
Estimated market value
$831,000
- Pennsylvania
- Chester County
- West Chester
- 19380
- 1225 Dogwood Dr
Nearby cities
Nearby neighborhoods
Nearby zip codes
Other West Chester Topics
