Open Sun, 9/6, 12-2pm. Featured on "This Old House," this beautiful home features updates throughout while still maintaining the character you love in city homes! Located just steps from everything Lafayette Square has to offer, over 4000 sq ft of living space awaits you. The main level features abundant space in both the living room and dining room. Chefs will love the ample space the updated kitchen provides. The kitchen leads to a wonderful backyard, featuring deck, detached garage, and hot tub! Perfect for entertaining! Back in the house, as we make our way upstairs, you'll find the primary suite, featuring two large walk-in closets, walk out to the second floor balcony, and updated primary bath. Rounding out the second level are two more spacious bedrooms, hall bathroom, and conveniently located laundry. No more trips to the basement! The finished third floor, offers great versatility in either an extra bedroom, perfect home office, or just another hang out space. The lower level features an additional half-bath and built in bar. Along with this amazing home comes the chance to transfer a membership for the much sought after Lafayette Square Bath and Tennis Club. Skip the wait list while enjoying a beautiful home!
Active
Listed by: EXP Realty, LLC • Mark & Neil Gellman • 314-336-1991
Price cut: $25.1K (6/19)
$749,900
1225 Dolman St, Saint Louis, MO 63104
4beds
4,063sqft
Single Family Residence
Built in 1882
4,809 Square Feet Lot
$730,800 Zestimate®
$185/sqft
$-- HOA
What's special
Additional half-bathWonderful backyardBuilt in barDetached garageConveniently located laundryTwo large walk-in closetsUpdated kitchen
- 93 days
- 1,289
- 52
Zillow last checked:
Listing updated:
Listed by:
Mark & Neil Gellman 314-336-1991,
EXP Realty, LLC,
Scott Yaffe 314-698-0785,
EXP Realty, LLC
Source: MARIS,MLS#: 26033626 Originating MLS: St. Louis Association of REALTORS
Originating MLS: St. Louis Association of REALTORSFacts & features
Interior
Bedrooms & bathrooms
- Bedrooms: 4
- Bathrooms: 4
- Full bathrooms: 2
- 1/2 bathrooms: 2
- Main level bathrooms: 1
Primary bedroom
- Features: Floor Covering: Wood
- Level: Second
- Area: 300
- Dimensions: 15x20
Bedroom
- Features: Floor Covering: Wood
- Level: Second
- Area: 210
- Dimensions: 15x14
Bedroom
- Features: Floor Covering: Wood
- Level: Second
- Area: 196
- Dimensions: 14x14
Dining room
- Features: Floor Covering: Wood
- Level: Main
- Area: 240
- Dimensions: 15x16
Kitchen
- Features: Floor Covering: Wood
- Level: Main
- Area: 390
- Dimensions: 15x26
Living room
- Features: Floor Covering: Wood
- Level: Main
- Area: 225
- Dimensions: 15x15
Loft
- Features: Floor Covering: Carpeting
- Level: Third
- Area: 528
- Dimensions: 22x24
Heating
- Forced Air, Natural Gas
Cooling
- Central Air, Electric
Appliances
- Included: Dishwasher, Disposal, Plumbed For Ice Maker, Microwave, Gas Oven, Gas Range
- Laundry: 2nd Floor, Laundry Room
Features
- Bar, Walk-In Closet(s)
- Basement: Partially Finished
- Number of fireplaces: 2
- Fireplace features: Basement, Living Room
Interior area
- Total structure area: 4,063
- Total interior livable area: 4,063 sqft
- Finished area above ground: 3,399
Video & virtual tour
Property
Parking
- Total spaces: 2
- Parking features: Covered, Detached
- Garage spaces: 2
Features
- Levels: Three Or More
- Patio & porch: Deck
- Exterior features: Balcony
Lot
- Size: 4,809 Square Feet
- Dimensions: 0.1104 acres
- Features: Level
Details
- Parcel number: 04830402900
- Special conditions: Standard
Construction
Type & style
- Home type: SingleFamily
- Architectural style: Other,Traditional
- Property subtype: Single Family Residence
Materials
- Brick
Condition
- Year built: 1882
Utilities & green energy
- Electric: Other
- Sewer: Public Sewer
- Water: Public
Community & HOA
Community
- Subdivision: Lafayette Park
HOA
- Has HOA: No
Location
- Region: Saint Louis
Financial & listing details
- Price per square foot: $185/sqft
- Tax assessed value: $107,210
- Annual tax amount: $8,805
- Date on market: 6/4/2026
- Cumulative days on market: 93 days
- Listing terms: Cash,Conventional,FHA,VA Loan
- Ownership: Private
Estimated market value
$730,800
$694,000 - $767,000
Not available
Price history
| Date | Event | Price |
|---|---|---|
| 6/19/2026 | Price change | $749,900-3.2%$185/sqft |
Source:  MARIS #26033626 Report a problem MARIS #26033626 Report a problem | ||
| 6/4/2026 | Listed for sale | $775,000+55%$191/sqft |
Source: MARIS #26033626 Report a problem | ||
| 5/17/2018 | Sold | -- |
Source: MARIS #18026013 Report a problem | ||
| 5/14/2018 | Listed for sale | $500,000$123/sqft |
Source: RE/MAX Gold VI #18026013 Report a problem | ||
| 4/9/2018 | Pending sale | $500,000$123/sqft |
Source: RE/MAX Gold VI #18026013 Report a problem | ||
| 4/6/2018 | Listed for sale | $500,000+12.4%$123/sqft |
Source: RE/MAX Gold VI #18026013 Report a problem | ||
| 4/10/2015 | Sold | -- |
Source: MARIS #14061900 Report a problem | ||
| 3/14/2015 | Price change | $445,000-6.3%$110/sqft |
Source: RE/MAX Results #14061900 Report a problem | ||
| 1/7/2015 | Price change | $474,900-3.1%$117/sqft |
Source: RE/MAX Results #14061900 Report a problem | ||
| 11/12/2014 | Listed for sale | $489,900$121/sqft |
Source: RE/MAX Results #14061900 Report a problem | ||
Public tax history
| Year | Property taxes | Tax assessment |
|---|---|---|
| 2025 | $8,805 +9.8% | $107,210 +12.3% |
| 2024 | $8,016 +5.2% | $95,430 |
| 2023 | $7,624 +6.3% | $95,430 +10.4% |
| 2022 | $7,174 +0.1% | $86,450 |
| 2021 | $7,164 +13.4% | $86,450 +12.2% |
| 2020 | $6,317 | $77,070 +0% |
| 2019 | $6,317 | $77,060 +36.7% |
| 2018 | $6,317 +32.3% | $56,380 +0% |
| 2017 | $4,774 +27.4% | $56,370 +27% |
| 2016 | $3,747 +10.3% | $44,370 |
| 2015 | $3,396 +3.3% | $44,370 |
| 2014 | $3,287 | $44,370 +3.3% |
| 2013 | $3,287 | $42,960 +384.9% |
| 2012 | -- | $8,860 |
| 2011 | -- | $8,860 |
| 2010 | -- | $8,860 -7.7% |
| 2009 | $666 +134.1% | $9,600 |
| 2008 | $285 | $9,600 +2.7% |
| 2007 | $285 | $9,350 +4.5% |
| 2006 | $285 +0.9% | $8,950 +143.9% |
| 2005 | $282 +18.7% | $3,670 +27.9% |
| 2004 | $238 +2.7% | $2,870 |
| 2003 | $231 +8.5% | $2,870 +12.5% |
| 2002 | $213 | $2,550 |
| 2001 | -- | $2,550 +7.1% |
| 2000 | -- | $2,380 |
Find assessor info on the county website
Monthly payment
Est. payment
Payment breakdown
Explore the cost of this home by adjusting the details. Changes won't be saved.Climate risks
Neighborhood: Lafayette Square
Nearby schools
Schools provided by the listing agent
- Elementary: Sigel Elem. Comm. Ed. Center
- Middle: Fanning Middle Community Ed.
- High: Vashon High
Source: MARIS. This data may not be complete. We recommend contacting the local school district to confirm school assignments for this home.
- $568,100-- bd1 ba2.4k sqft1223 Dolman St, Saint Louis, MO 63104Off Market
- $148,200-- bd-- ba-- sqft1301-1307 Dolman St, Saint Louis, MO 63104Off Market
- $243,6002 bd2 ba1.2k sqft1301 Dolman St #1301, Saint Louis, MO 63104Off Market
- $241,0002 bd1 ba1.2k sqft1301 Dolman St, Saint Louis, MO 63104Off Market
Similar homes
- $690,0003 bd3 ba2.9k sqft1916 Rutger St, Saint Louis, MO 63104For Sale
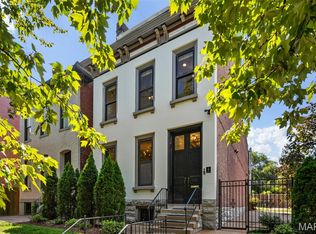
 MLS ID #25080315, Kathy Bresnahan, RedKey Realty Leaders. MARIS
 - $800,0004 bd4 ba4.3k sqft2346 Albion Pl, Saint Louis, MO 63104For Sale
 MLS ID #26047292, John Grass, McAvoy Realty. MARIS
 - $865,0005 bd4 ba4.1k sqft2006 Lafayette Ave, Saint Louis, MO 63104For Sale
 MLS ID #26051665, Creighton Brinson, RE/MAX Results. MARIS
 - $685,0003 bd4 ba3k sqft1201 Mackay Pl, Saint Louis, MO 63104For Sale
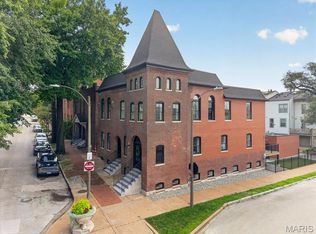 MLS ID #26050531, Creighton Brinson, RE/MAX Results. MARIS
 - $600,0003 bd4 ba3.5k sqft1919 Hickory St, Saint Louis, MO 63104For SaleMLS ID #26029783, Creighton Brinson, RE/MAX Results. MARIS
- $750,0006 bd5 ba5k sqft5285 Washington Pl, Saint Louis, MO 63108For SaleMLS ID #26039454, Nicholas Wagenknecht, SCHNEIDER Real Estate. MARIS
- $445,0005 bd3 ba2.7k sqft1916 S 12th St, Saint Louis, MO 63104For SaleMLS ID #26052500, Christoph A Dewald, EXP Realty, LLC. MARIS
- $525,0004 bd3 ba3.1k sqft3329 Vista Ave, Saint Louis, MO 63104For SaleMLS ID #26049244, Dawn Griffin, EXP Realty, LLC. MARIS
- $449,9003 bd3 ba2.9k sqft2117 S 13th St, Saint Louis, MO 63104For SaleMLS ID #26037353, Allen Brake, Allen Brake Real Estate. MARIS
- $700,0006 bd4 ba4.1k sqft30 Kingsbury Pl, Saint Louis, MO 63112For SaleMLS ID #26035380, Ted Wight, Dielmann Sotheby's International Realty. MARIS
- $395,0003 bd3 ba2.5k sqft2248 Missouri Ave, Saint Louis, MO 63104For SaleMLS ID #26022163, Jay Q Rios, Rivers Realty. MARIS
- $450,0007 bd5 ba3.6k sqft2849 Texas Ave, Saint Louis, MO 63118For SaleMLS ID #26055899, Elvis Niksic, Worth Clark Realty. MARIS
- $640,0005 bd4 ba2.4k sqft4266 Washington Blvd, Saint Louis, MO 63108For SaleMLS ID #26039789, Debbie D Weber, Keller Williams Realty St. Louis. MARIS
- $750,0005 bd3 ba3.6k sqft33 S Laclede Station Rd, Saint Louis, MO 63119For SaleMLS ID #26018894, Kim Hove, Coldwell Banker Realty - Gundaker West Regional. MARIS
- $769,9005 bd3 ba3.5k sqft6203 Washington Ave, Saint Louis, MO 63130For SaleMLS ID #26019122, Erin France, Magnolia Real Estate. MARIS
- $639,0004 bd3 ba3.6k sqft310 N Newstead Ave, Saint Louis, MO 63108For SaleMLS ID #26014164, Rachel Boxdorfer, ReeceNichols Real Estate. MARIS
- $899,0005 bd4 ba4.5k sqft5137 Washington Pl, Saint Louis, MO 63108For SaleMLS ID #26050970, Usnija Turkovic, Worth Clark Realty. MARIS
- $435,0004 bd4 ba3k sqft2204-2206 Indiana Ave, Saint Louis, MO 63104For SaleMLS ID #26045738, Lance B Appleby, Worth Clark Realty. MARIS
- $385,0004 bd4 ba2.5k sqft2621 Nebraska Ave, Saint Louis, MO 63118For SaleMLS ID #26052992, Jonathan Adams, Berkshire Hathaway HomeServices Select Properties. MARIS
- $469,9005 bd3 ba3.4k sqft1936 Arsenal St, Saint Louis, MO 63118For SaleMLS ID #26049830, Jamie Perkins, RedKey Realty Leaders. MARIS
