Drive up to this beautiful 4 BR/3BA/2 car garage beauty and feel the wow! The exterior of this home is designer appealing with perfect contrast in colors and stone front accents on home. Home is nestled on a large corner lot with phenomenal and meticulously maintained landscaping featuring a large fenced in back yard to expand your outside living, grilling out, and privacy. Don’t miss this one because it is pristine. As you enter home in large foyer area, you are greeted by Luxury Vinyl Plank Floors throughout the home (No Carpet), cathedral ceilings, open split bedroom floor plan, with Master bedroom and 2 other bedrooms on main level, and a spacious Bonus Room / 4th bedroom/guest suite on second level with walk-in closet and yes another full bath. Family Room provides cathedral ceilings and opens to the kitchen and dining area and boasts sliders to a large patio for outside grilling and enjoying friends and family in a lovely fenced-in backyard. Kitchen is upgraded with all stainless steel appliances (smooth top range, French door refrigerator /freezer, microwave and dishwasher), dining area with door straight in from garage for convenience and unloading groceries, etc. Owner has built in a pantry room in garage and has plenty of room for parking 2 cars. Master bedroom is very spacious with Luxury Vinyl plank floors, cathedral ceilings, large walk-in closet, and awesome Master Bath with tasteful 5’ tiled shower. There are also 2 other bedrooms on main level with great closets and a linen closet and full bath placed perfectly between them for convenience. This lovely home and community will impress you and is only 2 miles from downtown with all the shopping, restaurants, and activities surrounding this beautiful River Town. Come and enjoy Southern living at its best and remember Myrtle Beach and North Myrtle Beach with golf, entertainment, restaurants, ocean and all these resorts have to offer are only minutes away. Best of both worlds!
Sold for $283,500
$283,500
1225 Donald St., Conway, SC 29527
4beds
1,581sqft
Single Family Residence
Built in 2018
9,147 Square Feet Lot
$255,400 Zestimate®
$179/sqft
$2,057 Estimated rent
Home value
$255,400
$243,000 - $268,000
$2,057/mo
Zestimate® history
Owner options
List your home for rent
$2,057/mo
Rent Zestimate®
Find your next renter with Zillow Rental Manager. Plus, with online applications, you can quickly screen prospective tenants – for free.
$2,057/mo
Rent Zestimate®
Refinance and save
$1,669/mo
Est. payment
Refinancing to a lower rate could help reduce your monthly payments and save thousands over the life of the loan.
$1,669/mo
Est. payment
Explore your selling options
Work with a Zillow partner agent
Leverage their expertise and Zillow's premium Showcase listings to get your home seen by more buyers.
Get startedList with your own agent
Get your home in front of millions of buyers by listing it on Zillow.
Learn how to do itSell it yourself
Take full control of how buyers see your home on Zillow by listing For Sale by Owner (FSBO).
List your homeWhat's special
Zillow last checked:
Listing updated:
Listed by:
Jewell&Kristi Knight Team 843-251-5775,
Beach & Forest Realty North,
Kristi D Knight 843-251-5776,
Beach & Forest Realty North
Bought with:
Cisson Team
Real Estate By The Sea
Source: CCAR,MLS#: 2308597
Facts & features
Interior
Bedrooms & bathrooms
- Bedrooms: 4
- Bathrooms: 3
- Full bathrooms: 3
Rooms
- Room types: Bonus Room
Primary bedroom
- Features: Ceiling Fan(s), Main Level Master, Vaulted Ceiling(s), Walk-In Closet(s)
- Level: Main
Primary bedroom
- Dimensions: 15X11
Bedroom 1
- Level: Main
Bedroom 1
- Dimensions: 11'6X12
Bedroom 2
- Level: Main
Bedroom 2
- Dimensions: 11'6X10
Bedroom 3
- Level: Second
Bedroom 3
- Dimensions: 16'6X18'6
Primary bathroom
- Features: Separate Shower
Dining room
- Features: Kitchen/Dining Combo
Family room
- Features: Ceiling Fan(s), Vaulted Ceiling(s)
Great room
- Dimensions: 14'10X14'7
Kitchen
- Features: Kitchen Exhaust Fan, Stainless Steel Appliances
Kitchen
- Dimensions: 10'4X18'6
Heating
- Central, Electric
Cooling
- Central Air
Appliances
- Included: Dishwasher, Disposal, Microwave, Range, Refrigerator, Range Hood
- Laundry: Washer Hookup
Features
- Split Bedrooms, Window Treatments, Stainless Steel Appliances
- Flooring: Luxury Vinyl, Luxury VinylPlank
- Doors: Storm Door(s)
- Windows: Storm Window(s)
Interior area
- Total structure area: 2,038
- Total interior livable area: 1,581 sqft
Property
Parking
- Total spaces: 4
- Parking features: Attached, Garage, Two Car Garage, Garage Door Opener
- Attached garage spaces: 2
Features
- Levels: One and One Half
- Stories: 1.5
- Patio & porch: Patio
- Exterior features: Fence, Sprinkler/Irrigation, Patio
Lot
- Size: 9,147 Square Feet
- Dimensions: 65 x 110 x 85 x 90
- Features: Corner Lot, City Lot, Rectangular, Rectangular Lot
Details
- Additional parcels included: ,
- Parcel number: 36905020008
- Zoning: Res
- Special conditions: None
Construction
Type & style
- Home type: SingleFamily
- Architectural style: Traditional
- Property subtype: Single Family Residence
Materials
- Masonry
- Foundation: Slab
Condition
- Resale
- Year built: 2018
Details
- Builder model: Onyx with Bonus/Bath
Utilities & green energy
- Water: Public
- Utilities for property: Cable Available, Electricity Available, Phone Available, Sewer Available, Underground Utilities, Water Available
Community & HOA
Community
- Features: Golf Carts OK, Long Term Rental Allowed
- Security: Smoke Detector(s)
- Subdivision: Oak Glenn
HOA
- Has HOA: Yes
- Amenities included: Owner Allowed Golf Cart, Pet Restrictions
- Services included: Common Areas
- HOA fee: $33 monthly
Location
- Region: Conway
Financial & listing details
- Price per square foot: $179/sqft
- Date on market: 5/3/2023
- Listing terms: Cash,Conventional
- Electric utility on property: Yes
Price history
| Date | Event | Price |
|---|---|---|
| 7/26/2023 | Sold | $283,500+2%$179/sqft |
Source:  CCAR #2308597 Report a problem CCAR #2308597 Report a problem | ||
| 5/19/2023 | Contingent | $278,000$176/sqft |
Source: CCAR #2308597 Report a problem | ||
| 5/19/2023 | Pending sale | $278,000$176/sqft |
Source: CCAR #2308597 Report a problem | ||
| 5/18/2023 | Price change | $278,000-1.8%$176/sqft |
Source: CCAR #2308597 Report a problem | ||
| 5/3/2023 | Listed for sale | $283,000+85%$179/sqft |
Source: CCAR #2308597 Report a problem | ||
| 5/25/2018 | Sold | $153,000$97/sqft |
Source: CCAR #1724279 Report a problem | ||
Public tax history
Tax history is unavailable.
Neighborhood: 29527
Nearby homes
- $243,5003 bd2 ba1.3k sqft3020 Holly Loop LOT 53, Conway, SC 29527Off Market
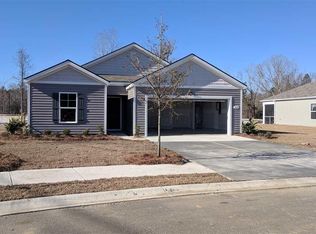
- $292,7004 bd3 ba2.1k sqft1225 Donald St, Conway, SC 29527Off Market
- $307,8003 bd2 ba1.7k sqft3004 Holly Loop LOT 55, Conway, SC 29527Off Market
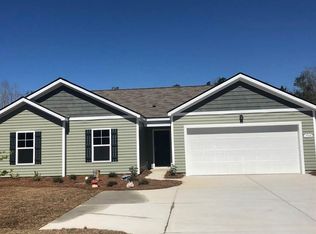
- $264,7004 bd3 ba2k sqft1226 Donald St, Conway, SC 29527Off Market
- $277,6003 bd2 ba1.6k sqft3089 Holly Loop LOT 58, Conway, SC 29527Off Market
- $265,0004 bd3 ba1.6k sqft1226 Donald Street Glenn #OAK, Conway, SC 29527Sold
- $257,9003 bd2 ba1.3k sqft3015 Holly Loop LOT 57, Conway, SC 29527Off Market
- $240,0003 bd2 ba1.3k sqft1222 Donald St, Conway, SC 29527Off Market
Nearby schools
GreatSchools rating
- 7/10Pee Dee Elementary SchoolGrades: PK-5Distance: 3.9 mi
- 4/10Whittemore Park Middle SchoolGrades: 6-8Distance: 1 mi
- 5/10Conway High SchoolGrades: 9-12Distance: 1.7 mi
Schools provided by the listing agent
- Elementary: Pee Dee Elementary School
- Middle: Whittemore Park Middle School
- High: Conway High School
Source: CCAR. This data may not be complete. We recommend contacting the local school district to confirm school assignments for this home.


Get pre-qualified for a loan
At Zillow Home Loans, we can pre-qualify you in as little as 5 minutes with no impact to your credit score.An equal housing lender. NMLS #10287.
Sell for more on Zillow
Get a Zillow Showcase℠ listing at no additional cost and you could sell for .
$255,400
2% more
+$5,108
With Zillow Showcase(estimated)
$260,508
- South Carolina
- Horry County
- Conway
- 29527
- 1225 Donald St.
Nearby cities
Nearby neighborhoods
Nearby zip codes
Other Conway Topics
