Welcome home to this inviting 3-bedroom, 2.5-bath property offering comfort, space, and flexibility. Freshly painted throughout, this home has a warm, cozy feel that makes it move-in ready. The spacious kitchen provides plenty of room for cooking, gathering, and entertaining. The main level features three well-sized bedrooms, while the lower level offers the potential for a fourth bedroom, home office, or flex space to suit your needs. Step outside to enjoy a large backyard complete with a privacy fence--perfect for relaxing, pets, or outdoor entertaining. This home combines functionality and charm with plenty of space inside and out. Schedule your tour today!
Closed
Price Unknown
1225 Douglas Court, Carthage, MO 64836
3beds
2,270sqft
Single Family Residence
Built in 1994
8,276 Square Feet Lot
$296,000 Zestimate®
$--/sqft
$1,846 Estimated rent
Home value
$296,000
$281,000 - $314,000
$1,846/mo
Zestimate® history
Owner options
List your home for rent
$1,846/mo
Rent Zestimate®
Find your next renter with Zillow Rental Manager. Plus, with online applications, you can quickly screen prospective tenants – for free.
$1,846/mo
Rent Zestimate®
Refinance and save
Refinancing to a lower rate could help reduce your monthly payments and save thousands over the life of the loan.
Explore your selling options
Work with a Zillow partner agent
Leverage their expertise and Zillow's premium Showcase listings to get your home seen by more buyers.
Get startedList with your own agent
Get your home in front of millions of buyers by listing it on Zillow.
Learn how to do itSell it yourself
Take full control of how buyers see your home on Zillow by listing For Sale by Owner (FSBO).
List your homeWhat's special
Zillow last checked:
Listing updated:
Listed by:
Kristi Benefiel 417-423-0775,
PRO 100 Inc., REALTORS
Bought with:
Alyssa Hess, 2013008737
PRO 100 Inc., REALTORS
Source: SOMOMLS as distributed by MLS GRID,MLS#: 60327936
Facts & features
Interior
Bedrooms & bathrooms
- Bedrooms: 3
- Bathrooms: 3
- Full bathrooms: 2
- 1/2 bathrooms: 1
Rooms
- Room types: Family Room, Foyer, Mud Room, Workshop
Bedroom 1
- Area: 218.42
- Dimensions: 13.4 x 16.3
Bedroom 2
- Area: 121.32
- Dimensions: 12 x 10.11
Bedroom 3
- Area: 112.22
- Dimensions: 11.1 x 10.11
Bathroom full
- Description: Primary
- Area: 72.68
- Dimensions: 7.9 x 9.2
Bathroom full
- Description: Main
- Area: 46.41
- Dimensions: 5.1 x 9.1
Bathroom half
- Area: 31.85
- Dimensions: 3.5 x 9.1
Dining area
- Area: 126.9
- Dimensions: 13.5 x 9.4
Garage
- Area: 663.08
- Dimensions: 27.4 x 24.2
Kitchen
- Area: 193.05
- Dimensions: 13.5 x 14.3
Laundry
- Area: 87.36
- Dimensions: 9.6 x 9.1
Living room
- Area: 332.76
- Dimensions: 17.7 x 18.8
Other
- Description: Rec Room
- Area: 467.84
- Dimensions: 27.2 x 17.2
Heating
- Central, Natural Gas
Cooling
- Central Air, Ceiling Fan(s)
Appliances
- Included: Dishwasher, Gas Water Heater, Free-Standing Electric Oven, Refrigerator, Disposal
- Laundry: Main Level, W/D Hookup
Features
- Walk-in Shower, High Ceilings, Internet - Fiber Optic, Marble Counters, Laminate Counters
- Flooring: Carpet, Tile, Laminate
- Windows: Blinds
- Has basement: No
- Attic: Partially Floored,Pull Down Stairs
- Has fireplace: No
Interior area
- Total structure area: 2,956
- Total interior livable area: 2,270 sqft
- Finished area above ground: 2,270
- Finished area below ground: 0
Property
Parking
- Total spaces: 2
- Parking features: Parking Space, Workshop in Garage, Paved, Driveway
- Attached garage spaces: 2
- Has uncovered spaces: Yes
Features
- Levels: One
- Stories: 1
- Patio & porch: Patio, Covered, Rear Porch, Front Porch, Deck
- Exterior features: Rain Gutters, Cable Access
- Fencing: Privacy,Full,Wood
- Has view: Yes
- View description: City
Lot
- Size: 8,276 Square Feet
- Dimensions: 80 x 103
- Features: Cul-De-Sac, Landscaped
Details
- Parcel number: 143.081097.0
Construction
Type & style
- Home type: SingleFamily
- Architectural style: Split Level
- Property subtype: Single Family Residence
Materials
- Frame, Vinyl Siding, Brick
- Foundation: Slab
- Roof: Composition
Condition
- Year built: 1994
Utilities & green energy
- Sewer: Public Sewer
- Water: Public
Community & HOA
Community
- Subdivision: N/A
Location
- Region: Carthage
Financial & listing details
- Tax assessed value: $24,400
- Annual tax amount: $1,374
- Date on market: 7/2/2026
- Listing terms: Cash,VA Loan,USDA/RD,FHA,Conventional
- Road surface type: Asphalt, Concrete
Price history
| Date | Event | Price |
|---|---|---|
| 8/24/2026 | Sold | -- |
Source:  SOMOMLS as distributed by MLS GRID #60327936 Report a problem SOMOMLS as distributed by MLS GRID #60327936 Report a problem | ||
| 7/5/2026 | Pending sale | $289,000$127/sqft |
Source: SOMOMLS as distributed by MLS GRID #60327936 Report a problem | ||
| 7/2/2026 | Listed for sale | $289,000$127/sqft |
Source:  Ozark Gateway AOR #263635 Report a problem Ozark Gateway AOR #263635 Report a problem | ||
Public tax history
| Year | Property taxes | Tax assessment |
|---|---|---|
| 2025 | $1,374 +19% | $24,400 +8.7% |
| 2024 | $1,155 0% | $22,440 |
| 2023 | $1,155 -4.8% | $22,440 -5.2% |
| 2022 | $1,214 | $23,660 |
| 2021 | -- | $23,660 +8.6% |
| 2020 | -- | $21,790 |
| 2019 | -- | $21,790 -1.3% |
| 2018 | -- | $22,070 |
| 2017 | $1,171 -5.3% | $22,070 -5.6% |
| 2016 | $1,236 0% | $23,370 |
| 2015 | $1,236 +8.2% | $23,370 |
| 2014 | $1,142 | $23,370 -5.4% |
| 2007 | -- | $24,700 +26.1% |
| 2006 | $797 | $19,580 |
| 2005 | -- | $19,580 |
| 2004 | $813 +6.8% | $19,580 -1.2% |
| 2003 | $761 | $19,820 |
Find assessor info on the county website
Neighborhood: 64836
Nearby homes
- $200,000-- bd2 ba1.5k sqft1223 Douglas Ct, Carthage, MO 64836Off Market
- $203,0003 bd2 ba1.6k sqft1227 Douglas Ct, Carthage, MO 64836Off Market
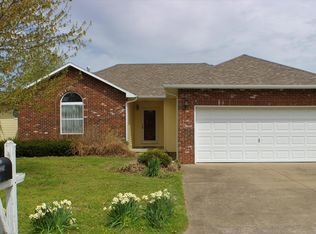
- $276,300-- bd2 ba2.4k sqft1422 Douglas Pl, Carthage, MO 64836Off Market
- $233,600-- bd3 ba2.1k sqft1211 Douglas Ct, Carthage, MO 64836Off Market
- $220,6003 bd2 ba1.5k sqft1428 Douglas Pl, Carthage, MO 64836Off Market
- $220,0003 bd3 ba2.2k sqft1224 Douglas Ct, Carthage, MO 64836Off Market
- $--3 bd2 ba1.6k sqft1226 Douglas Ct, Carthage, MO 64836Sold
- $228,9003 bd2 ba1.7k sqft1229 Douglas Ct, Carthage, MO 64836Off Market
Nearby schools
GreatSchools rating
- 5/10Carthage Middle SchoolGrades: 4-5Distance: 1.9 mi
- 6/10Carthage Jr. High SchoolGrades: 7-8Distance: 1.6 mi
- 4/10Carthage High SchoolGrades: 9-12Distance: 2.3 mi
Schools provided by the listing agent
- Elementary: Carthage
- Middle: Carthage
- High: Carthage
Source: SOMOMLS as distributed by MLS GRID. This data may not be complete. We recommend contacting the local school district to confirm school assignments for this home.
- Missouri
- Jasper County
- Carthage
- 64836
- 1225 Douglas Court
