A rare find with no HOA! Enjoy the freedom to make this property your own without monthly dues or extra community restrictions. New carpet just installed in all 3 bedrooms. You don’t want to miss this 3-bedroom, 2.5-bath split-level in Olathe. The standout feature of this home is the huge sunroom, offering incredible bonus space for relaxing, entertaining, plants, a playroom, hobby area – there are so many possibilities. This home offers a practical layout, multiple living spaces, and a chance to create something special in a well-established area. Bring your ideas and make this one shine!
Pending
$340,000
1225 E 125th St, Olathe, KS 66061
3beds
1,593sqft
Single Family Residence
Built in 1987
0.25 Acres Lot
$-- Zestimate®
$213/sqft
$-- HOA
What's special
- 5 days |
- 1,413 |
- 117 |
Zillow last checked:
Listing updated:
Listed by:
Erin Curry 913-304-4849,
Engel & Volkers Kansas City
Source: Heartland MLS as distributed by MLS GRID,MLS#: 2629897
Facts & features
Interior
Bedrooms & bathrooms
- Bedrooms: 3
- Bathrooms: 3
- Full bathrooms: 2
- 1/2 bathrooms: 1
Primary bedroom
- Features: Ceiling Fan(s)
- Level: Upper
- Dimensions: 14 x 13
Bedroom 2
- Level: Upper
- Dimensions: 13 x 13
Bedroom 3
- Level: Upper
- Dimensions: 9 x 11
Primary bathroom
- Features: Shower Only
- Level: Upper
Bathroom 2
- Features: Shower Over Tub
- Level: Upper
Dining room
- Features: Ceiling Fan(s)
- Level: Main
- Dimensions: 9 x 7
Family room
- Level: Lower
- Dimensions: 11 x 18
Half bath
- Level: Lower
Kitchen
- Features: Ceramic Tiles
- Level: Main
- Dimensions: 10 x 11
Living room
- Features: Ceiling Fan(s)
- Level: Main
- Dimensions: 16 x 11
Recreation room
- Level: Basement
- Dimensions: 14 x 11
Sun room
- Features: Ceiling Fan(s), Ceramic Tiles
- Level: Main
- Dimensions: 19 x 14
Heating
- Natural Gas, Other
Cooling
- Electric
Appliances
- Included: Dishwasher, Disposal, Free-Standing Electric Oven
- Laundry: In Basement
Features
- Ceiling Fan(s)
- Flooring: Carpet, Laminate, Tile
- Windows: Storm Window(s) - Partial
- Basement: Finished
- Number of fireplaces: 1
- Fireplace features: Family Room
Interior area
- Total structure area: 1,593
- Total interior livable area: 1,593 sqft
- Finished area above ground: 1,439
- Finished area below ground: 154
Property
Parking
- Total spaces: 2
- Parking features: Attached
- Attached garage spaces: 2
Features
- Patio & porch: Patio
- Fencing: Wood
Lot
- Size: 0.25 Acres
- Features: City Lot, Corner Lot
Details
- Parcel number: DP506000000046
- Special conditions: As Is
Construction
Type & style
- Home type: SingleFamily
- Architectural style: Traditional
- Property subtype: Single Family Residence
Materials
- Vinyl Siding
- Roof: Composition
Condition
- Year built: 1987
Utilities & green energy
- Sewer: Public Sewer
- Water: Public
Community & HOA
Community
- Subdivision: Northgate Meadows
HOA
- Has HOA: No
Location
- Region: Olathe
Financial & listing details
- Price per square foot: $213/sqft
- Tax assessed value: $334,200
- Annual tax amount: $4,246
- Date on market: 7/16/2026
- Listing terms: Cash,Conventional
- Ownership: Estate/Trust
- Road surface type: Paved
Estimated market value
Not available
Estimated sales range
Not available
Not available
Price history
| Date | Event | Price |
|---|---|---|
| 7/18/2026 | Pending sale | $340,000$213/sqft |
Source:  Heartland MLS as distributed by MLS GRID #2629897 Report a problem Heartland MLS as distributed by MLS GRID #2629897 Report a problem | ||
| 7/16/2026 | Listed for sale | $340,000$213/sqft |
Source: Heartland MLS as distributed by MLS GRID #2629897 Report a problem | ||
Public tax history
| Year | Property taxes | Tax assessment |
|---|---|---|
| 2025 | $4,246 +11.6% | $38,433 +12.5% |
| 2024 | $3,806 +2.9% | $34,167 +5.3% |
| 2023 | $3,699 +14.6% | $32,441 +17.5% |
| 2022 | $3,229 | $27,600 +11.5% |
| 2021 | -- | $24,748 -1.5% |
| 2020 | $3,123 | $25,116 +9.6% |
| 2019 | -- | $22,908 +12.3% |
| 2018 | -- | $20,401 +1% |
| 2017 | $2,565 +8.8% | $20,194 +6% |
| 2016 | $2,358 +3.9% | $19,055 +3.8% |
| 2015 | $2,269 +4% | $18,354 +7% |
| 2013 | $2,182 -1.7% | $17,158 +4.8% |
| 2012 | $2,220 -3.7% | $16,376 -10.7% |
| 2010 | $2,305 +922.2% | $18,331 -2.2% |
| 2009 | $225 -90.8% | $18,734 -3.3% |
| 2008 | $2,446 +5% | $19,367 +2.1% |
| 2007 | $2,330 +7.6% | $18,975 +3.5% |
| 2006 | $2,165 | $18,331 +5.1% |
| 2005 | -- | $17,434 |
Find assessor info on the county website
Monthly payment
Est. payment
Payment breakdown
Explore the cost of this home by adjusting the details. Changes won't be saved.Climate risks
Neighborhood: Brittany Yesteryear
Nearby schools
GreatSchools rating
- 7/10Mahaffie Elementary SchoolGrades: PK-5Distance: 0.4 mi
- 6/10Santa Fe Trail Middle SchoolGrades: 6-8Distance: 0.2 mi
- 8/10Olathe North Sr High SchoolGrades: 9-12Distance: 0.9 mi
Schools provided by the listing agent
- Elementary: Mahaffie
- Middle: Santa Fe Trail
- High: Olathe North
Source: Heartland MLS as distributed by MLS GRID. This data may not be complete. We recommend contacting the local school district to confirm school assignments for this home.
- $397,9004 bd2 ba2k sqft1229 E 125th St, Olathe, KS 66061Off Market
- $395,8003 bd3 ba1.7k sqft1222 N Emma St, Olathe, KS 66061Off Market
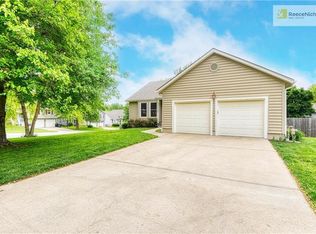
- $363,6003 bd2 ba1.5k sqft1218 N Emma St, Olathe, KS 66061Off Market
- $379,1004 bd2 ba2k sqft1233 E 125th St, Olathe, KS 66061Off Market
- $367,1004 bd3 ba1.2k sqft1228 E 126th St, Olathe, KS 66061Off Market
- $370,4004 bd2 ba1.3k sqft1224 E 126th St, Olathe, KS 66061Off Market
- $337,9003 bd2 ba1.3k sqft1222 E 125th St, Olathe, KS 66061Off Market
- $376,1003 bd2 ba1.3k sqft1214 N Emma St, Olathe, KS 66061Off Market
A local agent can set up tours, give advice and negotiate with sellers.
A local lender can help you make sure your offer is ready when you are.
Similar homes
- $415,0003 bd3 ba2.1k sqft1412 N Anne Shirley Dr, Olathe, KS 66061For Sale
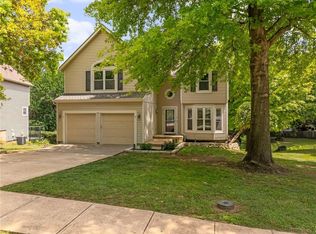 MLS ID #2630696, Brian Martin, RE/MAX State Line. Heartland MLS as distributed by MLS GRID
 - $385,0004 bd3 ba1.9k sqft16398 S Sunset St, Olathe, KS 66062For Sale
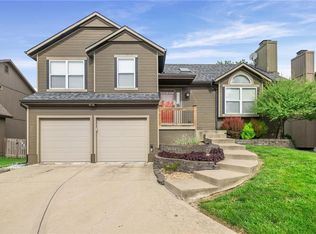 MLS ID #2632413, Steven Sebasto, KW Diamond Partners. Heartland MLS as distributed by MLS GRID
 - $359,9504 bd3 ba2.2k sqft1308 S Apache Ct, Olathe, KS 66062For Sale
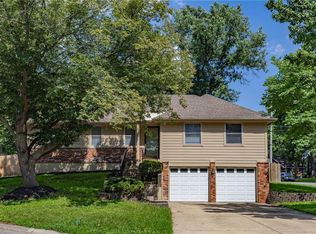 MLS ID #2630502, Nia Thomas, HomeSmart Legacy. Heartland MLS as distributed by MLS GRID
 - $333,0003 bd2 ba1.4k sqft15016 W 150th St, Olathe, KS 66062For Sale
 MLS ID #2630087, Rosemary Meyer, Platinum Realty LLC. Heartland MLS as distributed by MLS GRID
 - $375,0004 bd3 ba1.8k sqft2118 S Central St, Olathe, KS 66062For SaleMLS ID #2624979, Karim Majed, Keller Williams Realty Partners Inc.. Heartland MLS as distributed by MLS GRID
- $385,0003 bd2 ba1.5k sqft17360 W 156th St, Olathe, KS 66062For SaleMLS ID #2627477, David Barraza, Real Broker, LLC. Heartland MLS as distributed by MLS GRID
- $409,9004 bd3 ba2k sqft15306 W 121st Ter, Olathe, KS 66062For SaleMLS ID #2629562, Cyndee Sole, ReeceNichols - Lees Summit. Heartland MLS as distributed by MLS GRID
- $399,0004 bd3 ba1.7k sqft1725 S Kiowa Dr, Olathe, KS 66062For SaleMLS ID #2619031, Kilver Martinez, Lettiann & Associates Real Estate Services, LLC. Heartland MLS as distributed by MLS GRID
- $340,0003 bd3 ba1.5k sqft12357 W 107th Ter, Overland Park, KS 66210For SaleMLS ID #2626783, Lisa Smith, Keller Williams KC North. Heartland MLS as distributed by MLS GRID
- $499,0005 bd5 ba2.2k sqft11820 Skyview Ln, Olathe, KS 66061For SaleMLS ID #2619793, Cjco Team, ReeceNichols - Leawood. Heartland MLS as distributed by MLS GRID
- $359,0003 bd2 ba1.3k sqft105 E Cedar St, Spring Hill, KS 66083For SaleMLS ID #2631122, Guide Group, Compass Realty Group. Heartland MLS as distributed by MLS GRID
- $360,0003 bd3 ba1.8k sqft10112 W 65th St, Merriam, KS 66203For SaleMLS ID #2631096, SuzAnne Starkey, Kedish Realty, Inc.. Heartland MLS as distributed by MLS GRID
- $425,0004 bd3 ba2.2k sqft15026 W 146th St, Olathe, KS 66062For SaleMLS ID #2630008, Peyton Young, Kansas City Realty. Heartland MLS as distributed by MLS GRID
- $299,9003 bd2 ba1.5k sqft13408 W 60th St, Shawnee, KS 66216For SaleMLS ID #2629913, Christopher Stjernholm, Trelora Realty. Heartland MLS as distributed by MLS GRID
- $349,0003 bd2 ba2k sqft215 N Maple St, Gardner, KS 66030For SaleMLS ID #2624614, Karla Muncie, Realty Executives. Heartland MLS as distributed by MLS GRID
- $390,0004 bd3 ba2.3k sqft10245 Haskins St, Lenexa, KS 66215For SaleMLS ID #2628641, Tami West, Platinum Realty LLC. Heartland MLS as distributed by MLS GRID
- $305,0002 bd1 ba1.1k sqft9316 W 80th St, Overland Park, KS 66204For SaleMLS ID #2621150, Judy Klemm, KC One Realty, LLC. Heartland MLS as distributed by MLS GRID
- $329,9504 bd3 ba2.2k sqft1524 N 85th Ct, Kansas City, KS 66112For SaleMLS ID #2630237, Lisa Miller, Lynch Real Estate. Heartland MLS as distributed by MLS GRID
- $225,0003 bd1 ba1.1k sqft515 S Cardinal Dr, Olathe, KS 66062For SaleMLS ID #2621978, Amy Bible, Platinum Realty LLC. Heartland MLS as distributed by MLS GRID
- $425,0004 bd3 ba1.7k sqft10560 Noland Rd, Overland Park, KS 66215For SaleMLS ID #2612411, Erin Curry, Engel & Volkers Kansas City. Heartland MLS as distributed by MLS GRID
