Well maintained bungalow with an excellent floor plan. 2 bedrooms, renovated bathroom shower, updated kitchen, new furnace (2020), new water heater (2022), new appliances (2019) and new roof in 2010. Alarm system, ornamental fireplace, full unfinished basement. Two car garage, short block on a dead-end street (little traffic). Conveniently located near public transportation, and only a 7-minute drive to the new Obama Presidential Center. Property is being sold "as is."
Contingent
$160,000
1225 E 71st Pl, Chicago, IL 60619
2beds
1,282sqft
Single Family Residence
Built in 1923
3,125 Square Feet Lot
$159,300 Zestimate®
$125/sqft
$-- HOA
What's special
Ornamental fireplaceRenovated bathroom showerExcellent floor planTwo car garageUpdated kitchenFull unfinished basement
- 32 days
- 228
- 14
Zillow last checked:
Listing updated:
Listed by:
Frank L Lowery 216-704-7779,
@properties Christie's International Real Estate
Source: MRED as distributed by MLS GRID,MLS#: 12720146
Facts & features
Interior
Bedrooms & bathrooms
- Bedrooms: 2
- Bathrooms: 1
- Full bathrooms: 1
Rooms
- Room types: No additional rooms
Primary bedroom
- Features: Flooring (Carpet), Window Treatments (Blinds)
- Level: Main
- Area: 120 Square Feet
- Dimensions: 10X12
Bedroom 2
- Features: Flooring (Carpet), Window Treatments (Blinds)
- Level: Main
- Area: 120 Square Feet
- Dimensions: 10X12
Dining room
- Features: Flooring (Carpet), Window Treatments (Blinds)
- Level: Main
- Area: 154 Square Feet
- Dimensions: 11X14
Kitchen
- Features: Kitchen (Updated Kitchen), Flooring (Ceramic Tile), Window Treatments (Blinds)
- Level: Main
- Area: 128 Square Feet
- Dimensions: 8X16
Living room
- Features: Flooring (Carpet), Window Treatments (Blinds)
- Level: Main
- Area: 216 Square Feet
- Dimensions: 12X18
Heating
- Natural Gas
Cooling
- Wall Unit(s)
Appliances
- Included: Range, Microwave, Dishwasher, Refrigerator, Gas Cooktop, Gas Oven
- Laundry: Gas Dryer Hookup, In Unit
Features
- Windows: Screens
- Basement: Unfinished,Full
- Number of fireplaces: 1
- Fireplace features: Decorative, Living Room
Interior area
- Total structure area: 0
- Total interior livable area: 1,282 sqft
Property
Parking
- Total spaces: 2
- Parking features: Off Alley, Yes, Garage Owned, Detached, Garage
- Garage spaces: 2
Accessibility
- Accessibility features: No Disability Access
Features
- Stories: 1
Lot
- Size: 3,125 Square Feet
- Dimensions: 125X25
Details
- Parcel number: 20262040090000
- Special conditions: List Broker Must Accompany
Construction
Type & style
- Home type: SingleFamily
- Architectural style: Bungalow
- Property subtype: Single Family Residence
Materials
- Brick
Condition
- New construction: No
- Year built: 1923
Utilities & green energy
- Electric: Circuit Breakers
- Sewer: Public Sewer
- Water: Lake Michigan
Community & HOA
HOA
- Services included: None
Location
- Region: Chicago
Financial & listing details
- Price per square foot: $125/sqft
- Tax assessed value: $105,000
- Annual tax amount: $914
- Date on market: 7/30/2026
- Ownership: Fee Simple
Estimated market value
$159,300
$151,000 - $167,000
$1,670/mo
Price history
| Date | Event | Price |
|---|---|---|
| 8/19/2026 | Contingent | $160,000$125/sqft |
Source:  MRED as distributed by MLS GRID #12720146 Report a problem MRED as distributed by MLS GRID #12720146 Report a problem | ||
| 7/30/2026 | Listed for sale | $160,000$125/sqft |
Source: MRED as distributed by MLS GRID #12720146 Report a problem | ||
| 7/30/2026 | Listing removed | $160,000$125/sqft |
Source: MRED as distributed by MLS GRID #12505141 Report a problem | ||
| 6/6/2026 | Contingent | $160,000$125/sqft |
Source: MRED as distributed by MLS GRID #12505141 Report a problem | ||
| 3/12/2026 | Price change | $160,000-5.9%$125/sqft |
Source: MRED as distributed by MLS GRID #12505141 Report a problem | ||
| 10/27/2025 | Listed for sale | $170,000$133/sqft |
Source: MRED as distributed by MLS GRID #12505141 Report a problem | ||
| 9/24/2025 | Contingent | $170,000$133/sqft |
Source: MRED as distributed by MLS GRID #12326835 Report a problem | ||
| 7/17/2025 | Price change | $170,000-5.6%$133/sqft |
Source: MRED as distributed by MLS GRID #12326835 Report a problem | ||
| 5/6/2025 | Listed for sale | $180,000+221.4%$140/sqft |
Source: MRED as distributed by MLS GRID #12326835 Report a problem | ||
| 11/26/1996 | Sold | $56,000$44/sqft |
Source: Public Record Report a problem | ||
Public tax history
| Year | Property taxes | Tax assessment |
|---|---|---|
| 2024 | $1,452 +59% | $10,500 +37.6% |
| 2023 | $914 +5.5% | $7,630 |
| 2022 | $866 +0.1% | $7,630 |
| 2021 | $865 -59.9% | $7,630 -40.3% |
| 2020 | $2,158 +1.1% | $12,791 -9% |
| 2019 | $2,135 +1.8% | $14,056 |
| 2018 | $2,098 +22% | $14,056 +23.7% |
| 2017 | $1,720 -3.2% | $11,363 |
| 2016 | $1,776 +10.9% | $11,363 |
| 2015 | $1,602 +3.3% | $11,363 +4% |
| 2014 | $1,551 +2.8% | $10,928 |
| 2013 | $1,509 -0.3% | $10,928 |
| 2012 | $1,513 -15.4% | $10,928 -20% |
| 2011 | $1,788 +18.4% | $13,665 |
| 2010 | $1,511 +14% | $13,665 |
| 2009 | $1,325 +2.8% | $13,665 -9.9% |
| 2008 | $1,289 +3.2% | $15,169 |
| 2007 | $1,249 +0.8% | $15,169 |
| 2006 | $1,239 -5.1% | $15,169 +40.2% |
| 2005 | $1,306 +1.9% | $10,821 |
| 2004 | $1,282 +4.5% | $10,821 |
| 2003 | $1,227 -5.4% | $10,821 +19.6% |
| 2002 | $1,298 +6.7% | $9,045 |
| 2001 | $1,216 -0.2% | $9,045 |
| 2000 | $1,219 +47.3% | $9,045 +42.6% |
| 1999 | $828 | $6,343 |
Find assessor info on the county website
Monthly payment
Est. payment
Payment breakdown
Explore the cost of this home by adjusting the details. Changes won't be saved.Climate risks
Neighborhood: Grand Crossing
Nearby schools
Schools provided by the listing agent
- District: 299
Source: MRED as distributed by MLS GRID. This data may not be complete. We recommend contacting the local school district to confirm school assignments for this home.
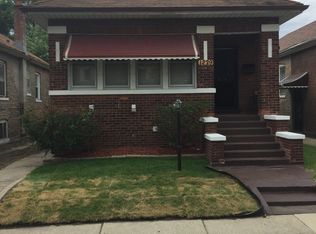
Similar homes
- $165,0002 bd2 ba1.8k sqft2315 E 70th Pl APT 213, Chicago, IL 60649Active
 MLS ID #12736434, Joanna Olszynska, Compass. MRED as distributed by MLS GRID
 - $160,0002 bd1 ba1.2k sqft5050 S East End Ave APT 2A, Chicago, IL 60615Active
 MLS ID #12717952, Ismail Madina, Northpoint Realty & Asset Mgmt. MRED as distributed by MLS GRID
 - $159,0004 bd2 ba1k sqft265 W 107th St, Chicago, IL 60628Active
 MLS ID #12656084, Joseph Konney, Top Care Realty LLC. MRED as distributed by MLS GRID
 - $169,0002 bd1 ba900 sqft10243 S Parnell Ave, Chicago, IL 60628Active
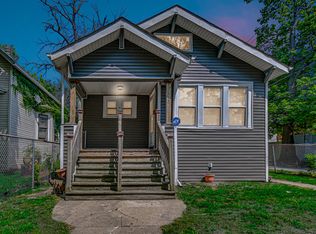 MLS ID #12707808, Karmen Spears, POWER Realty Chicagoland,PLLC. MRED as distributed by MLS GRID
 - $149,9002 bd1 ba770 sqft4333 Torrence Ave, Hammond, IN 46327For Sale
 MLS ID #843579, Dennis Nichols, Weichert, Realtors-Moke Agency. NIRA as distributed by MLS GRID
