Skip main navigation
Pending
  • $130,000

    1225 E Chase St, Baltimore, MD 21202

    3beds
    1,017sqft
    : 
    $1,198/mo
    Get pre-qualified
    Townhouse
    Built in 1982
    -- sqft lot
    $129,000 Zestimate®
    $128/sqft
    $203/mo HOA

    What's special

    Fully fenced rear yardThree spacious bedroomsRefinished kitchen cabinets
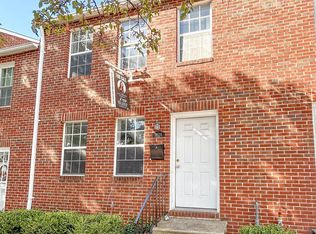
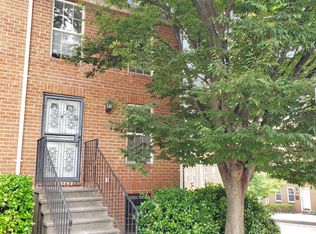
    This beautifully updated rowhome is move-in ready and offers the perfect blend of modern finishes and city convenience. The home features brand new LVP flooring throughout both the main and upper levels, new carpet on the stairs, fresh paint from top to bottom, refinished kitchen cabinets, and new kitchen countertops and sink that give the space a fresh, inviting feel. The washer and dryer were replaced in 2024, and a new water heater was installed in 2026, adding even more value and peace of mind. Upstairs, you'll find three spacious bedrooms that offer plenty of room for family, guests, or a home office. Step outside to the fully fenced rear yard, perfect for relaxing, entertaining, gardening, or creating your own outdoor retreat. Conveniently located just minutes from Johns Hopkins Hospital, Patterson Park, Fells Point, the Inner Harbor, downtown Baltimore, major commuter routes, restaurants, shopping, and entertainment, you'll enjoy easy access to everything the city has to offer. This home is ready for its next owner. Some photos have been virtually staged to illustrate the home's potential. Original photos are also included for reference.
    43 days
    222
    17

    Zillow last checked:

    Listing updated:

    Listed by:

    Thuy Lam 240-274-8151,

    Corner House Realty (443) 499-3839

    Source: Bright MLS,MLS#: MDBA2221800MLS Logo

      Facts & features

      Interior

      Bedrooms & bathrooms
      • Bedrooms: 3
      • Bathrooms: 1
      • Full bathrooms: 1
      Basement
      • Area: 0
      Heating
      • Forced Air, Natural Gas
      Cooling
      • Central Air, Electric
      Appliances
      • Included: Microwave, Refrigerator, Cooktop, Washer/Dryer Stacked, Gas Water Heater
      Features
      • Dining Area, Floor Plan - Traditional, Kitchen - Galley, Ceiling Fan(s)
      • Has basement: No
      • Has fireplace: No
      Interior area
      • Total structure area: 1,017
      • Total interior livable area: 1,017 sqft
      • Finished area above ground: 1,017
      Video & virtual tour

      Property

      Parking
      • Parking features: Other
      Accessibility
      • Accessibility features: None
      Features
      • Levels: Two
      • Stories: 2
      • Pool features: None
      Details
      • Additional structures: Above Grade
      • Parcel number: 0310121188 021
      • Zoning: 0R080
      • Special conditions: Standard

      Construction

      Type & style
      • Home type: Townhouse
      • Architectural style: Colonial
      • Property subtype: Townhouse
      Materials
      • Brick
      • Foundation: Other
      Condition
      • Excellent
      • New construction: No
      • Year built: 1982

      Utilities & green energy

      • Sewer: Public Sewer
      • Water: Public

      Community & HOA

      Community
      • Condo and coop fee: $203 monthly
      • Subdivision: Ashland Mews
      HOA
      • Has HOA: No
      • Services included: Common Area Maintenance, Maintenance Structure, Insurance, Maintenance Grounds, Management, Snow Removal, Trash
      • HOA name: Mra Property Management, Inc.
      Location
      • Region: Baltimore

      Financial & listing details

      • Price per square foot: $128/sqft
      • Tax assessed value: $89,767
      • Annual tax amount: $1,919
      • Date on market: 7/16/2026
      • Listing agreement: Exclusive Right To Sell
      • Listing terms: Cash,Conventional,FHA,VA Loan
      • Ownership: Fee Simple

        Estimated market value

        $129,000

        $123,000 - $135,000

        $1,619/mo

        Price history

        DateEventPrice
        8/22/2026Pending sale$130,000$128/sqft
        Source: Bright MLS #MDBA2221800 Report a problem
        7/16/2026Listed for sale$130,000+46.1%$128/sqft
        Source: Bright MLS #MDBA2221800 Report a problem
        5/12/2013Sold$89,000$88/sqft
        Source: Agent Provided Report a problem
        8/11/2012Listing removed$1,200$1/sqft
        Source: CHPM Report a problem
        7/12/2012Listed for rent$1,200$1/sqft
        Source: CHPM Report a problem
        7/18/2006Sold$89,000+117.1%$88/sqft
        Source: Public Record Report a problem
        2/26/2002Sold$41,000-41.4%$40/sqft
        Source: Public Record Report a problem
        6/15/2001Sold$70,000+12%$69/sqft
        Source: Public Record Report a problem
        3/11/1997Sold$62,500+2400%$61/sqft
        Source: Public Record Report a problem
        12/18/1996Sold$2,500-25.5%$2/sqft
        Source: Public Record Report a problem
        11/22/1995Sold$3,354$3/sqft
        Source: Public Record Report a problem

        Public tax history

        YearProperty taxesTax assessment
        2025-- $81,300 +11.6%
        2024$1,719 +13.2%$72,833 +13.2%
        2023$1,519 +15.1%$64,367 +15.1%
        2022$1,319 +10%$55,900 +10%
        2021$1,199 +11.2%$50,800 +11.2%
        2020$1,079 +12.6%$45,700 +12.6%
        2019$958 $40,600
        2018$958 $40,600
        2017$958 -42.6%$40,600 -45.9%
        2016$1,668 $75,000
        2015$1,668 $75,000
        2014$1,668 $75,000
        2013-- $75,000
        2012-- $75,000
        2011-- $75,000 -16.7%
        2010-- $90,000 +12.5%
        2009-- $80,000 +14.3%
        2008-- $70,000 +16.7%
        2007-- $60,000 +5.9%
        2006-- $56,666 +6.2%
        2005-- $53,333 +6.7%
        2004-- $50,000
        2003-- $50,000
        2002-- $50,000
        2001-- $50,000
        Find assessor info on the county website

        Monthly payment

        Est. payment

        Payment breakdown

        Explore the cost of this home by adjusting the details. Changes won't be saved.
        All calculations are estimates and provided by Zillow, Inc. for informational purposes only. Actual amounts may vary.
        HOA fees may include property taxes on listings classified as Co-Ops. Contact the listing agent and/or owner for fee details.
        See how much you could borrow to make a competitive offer.

        Climate risks

        Neighborhood: Johnston Square

        Getting around

        82 / 100
        Very Walkable
        90 / 100
        Rider's Paradise
        68 / 100
        Bikeable

        Nearby schools

        GreatSchools rating
        Schools provided by the listing agent
        • Elementary: Johnston Square
        • Middle: Booker T. Washington
        • High: Baltimore City College
        • District: Baltimore City Public Schools

        Source: Bright MLS. This data may not be complete. We recommend contacting the local school district to confirm school assignments for this home.

        A local agent can set up tours, give advice and negotiate with sellers.

        Browse local experts